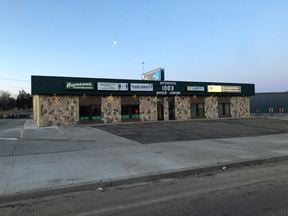
- For Sale $3,250,000
- Property Type Office - General Office
- Property Size 62,222 SF
- Lot Size 2.05 Acre
- Year Built 1979
- Date Updated Sep 29, 2026
Description

This expansive 62,222 SF property offers a versatile layout across three floors, featuring a spacious main floor office with a large conference room, open work areas, and executive offices, main floor distribution area, plus a second floor with multiple private offices, a large IT/computer room, and an elevator for accessibility. The basement boasts tall ceilings and extensive open space for various potential uses. With ample parking, 7,000 Amp power, and concrete/steel construction, this building is primed for seamless operations. Don't miss this opportunity to secure an ideal location with exceptional visibility!This expansive 62,222 SF property offers a versatile layout across three floors, featuring a spacious main floor office with a large conference room, open work areas, and executive offices, main floor distribution area, plus a second floor with multiple private offices, a large IT/computer room, and an elevator for accessibility. The basement boasts tall ceilings and extensive open space for various potential uses. With ample parking, 7,000 Amp power, and concrete/steel construction, this building is primed for seamless operations. Don't miss this opportunity to secure an ideal location with exceptional visibility!
Highlights
- 7,000 Amp Power
- Ample Parking
- Basement: 21,333 SF
- Basement: Large Open Area with Tall Ceilings, Men's and Women's Restrooms w/Lockers, Large Boiler
- Concrete and Steel Construction
- GBA: 40,889 SF
- Main Floor Distribution Area: OH Doors, Loading Dock Area w/Freight Elevator to Basement, Former Printing Press Area is 3,402 SF w/___' Ceilings, Conference/Classroom, Breakroom, 3 Restrooms, ___' Ceilings
- Main Floor Office Area: Large Lobby/Reception w/Built-In Desk, 6 Private Offices, Executive Office w/Private Attached Restroom
- Main Floor: 21,546 SF
- Main Floor: Large Conference Room, Storage Vault, Open Work Area for Cubicles, Men's and Women's Restrooms, Outdoor Patio/Break Area
- Mixed Use Office / Distribution Building
- Sale Price: $3,250,000
- Second Floor: 11+ Private Offices, Large Open Work Areas, Large IT/Computer Room, 4 Restrooms, Conference Room, Breakroom, 3 Stairwells, Elevator
- Second Floor: 19,343 SF
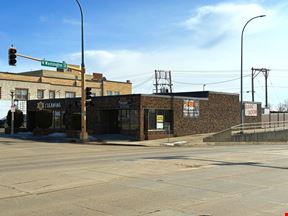
- Sees 17,400+ Vehicles Per Day on the Corner of East Front Avenue and South 7th Street
- Zoned CX - Commercial Mixed Use
False
Contacts

Adam Geiger, CCIM
Rise Property Brokers
Location


Contact Listing Broker
Adam Geiger, CCIM
Rise Property Brokers