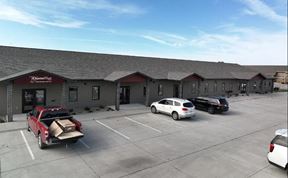
- For Lease $25.00/SF/YR
- Property Type Office - General Office
- Property Size 13,400 SF
- Units 6
- Lot Size 1.78 Acre
- Parking Spaces Avail. 12
- Property Tenancy Multi-Tenant
- Building Class A
- Year Built 2019
- Date Updated Sep 19, 2026
Description
Highlights
- 24/7 secure access for tenants and guests
- Ample private parking with secure, well-lit access
- Freestanding LED sign and tenant sign panel space
- Full-time maintenance and cleaning service
- Handicap accessible with elevator service
- High-traffic, desirable Parkway location with limited availability
- Ideal for medical, wellness, spa/med spa, retail/service, or professional office users
- Move-in ready suites with little to no TI required
- Phone and internet included in lease
- Second-floor suites can combine for 6,875 SF
- Shared conference/training room and furnished common areas
- Three available spaces totaling 10,075 SF
True
3 Spaces Available
2nd Floor East
Shared Space
$25.00/SF/YR
3,475 SF
2
3,475 - 6,875 SF
Immediate
NNN
Yes
No
Excellent Parkway visibility in a high-demand area. Move-in ready 3,475 SF professional suite with glass-front entrance, reception, private offices, multi-purpose room, kitchenette, storage, and restroom access. Includes access to the shared conference/training room, full kitchen, furnished common areas, phone/internet, secure 24/7 access, parking, signage options, cleaning, and maintenance. May be combined with the 3,400 SF west suite for a full 6,875 SF second floor. Lease rate: $25/SF plus NNN.
2nd Floor West
Shared Space
$25.00/SF/YR
3,400 SF
2
3,400 - 6,875 SF
Immediate
NNN
Yes
No
Excellent Parkway visibility in a high-demand area. Move-in ready 3,400 SF professional suite with glass-front entrance, reception, private offices, multi-purpose room, kitchenette, storage, and restroom access. Includes access to the shared conference/training room, full kitchen, furnished common areas, phone/internet, secure 24/7 access, parking, signage options, cleaning, and maintenance. May be combined with the 3,475 SF east suite for a full 6,875 SF second floor. Lease rate: $25/SF plus NNN.
First Floor
Medical Office
$25.00/SF/YR
3,200 SF
1
2,400 - 6,200 SF
Immediate
NNN
Yes
No
First-floor move-in ready suite ideal for spa, med spa, wellness, medical, or service-based use. Features a glass-front entrance, private reception area, two mini conference rooms/offices, four private offices, a large multi-purpose room, kitchenette, restroom access, storage, and mostly furnished commercial-grade furniture/equipment. Minimal TI needed in a polished, client-facing Parkway location with strong visibility and shared building amenities.