- For Lease Contact for pricing
- Property Type Industrial - Warehouse/Distribution
- Year Built 2024
- Date Updated Oct 21, 2026
Description
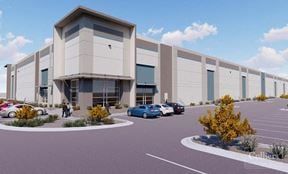
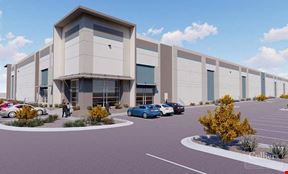
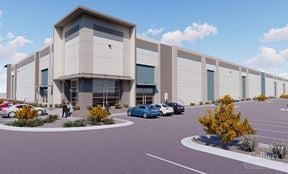
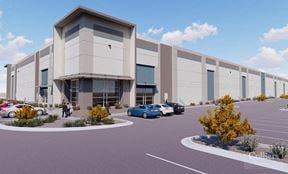
Galleria Industrial is a class “A” four-building industrial park totaling ±672,223 SF that is 100% HVAC. The project consists of warehouse/ distribution buildings ranging from ±66,595 SF to ±388,095 SF, with each building featuring 32’-36’ clear height, dock, and grade loading, 60’ speed bays, LED warehouse lighting, and spec office. Select buildings will feature dedicated trailer parking.
The project is conveniently located in Henderson and is less than ±2.4 miles to the I-515/US-93 via Galleria Drive, ±8 miles to Harry Reid International Airport, and ±11 miles to the Las Vegas Strip. Galleria Industrial is also located less than ±25 miles to the Arizona border and less than ±43 miles to the California border providing excellent turn-around times for truck drivers.
Highlights
- 100% HVAC
- Ample Auto Parking
- Henderson submarket
- Trailer Parking
True
1 Space Available
Space Available
Warehouse/Distribution
Contact for pricing
157,669 SF
57,364 - 157,669 SF
Immediate
Yes
No