- For Lease Contact for pricing
- Property Type Industrial - Warehouse/Distribution
- Year Built 2017
- Date Updated Sep 21, 2026
Description
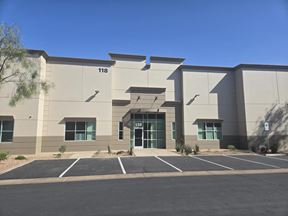

Located at 820 Wigwam Parkway in the heart of Henderson's thriving industrial corridor, Suite 110 at Henderson 215 offers ±53,760 square feet of premium distribution and warehouse space — including a rare and highly sought-after dedicated, fenced yard with two gated entrances. For users needing secure outdoor storage, trailer staging, or expanded operational flexibility, this yard is a standout feature that sets the property apart in the Las Vegas Valley industrial market.
The building itself is built for performance, featuring 30' clear heights, ESFR fire sprinklers, and evaporative cooling throughout the ±47,260 SF warehouse to keep operations comfortable and efficient. Nine dock-high loading doors and one grade-level door provide seamless flexibility for cross-docking, last-mile distribution, or heavier industrial use, while the 130' truck court and 60' concrete dock apron ensure smooth maneuverability for even the largest trailers. Column spacing of 56' x 52' maximizes usable floor plan efficiency, and ±6,500 SF of finished office space offers move-in-ready workspace for administrative and management staff.
Strategically positioned with direct access to Interstate 515/95, Suite 110 places tenants within a one-day truck drive of five major West Coast and Southwest markets, Los Angeles, Phoenix, Salt Lake City, San Diego, and San Francisco — reaching nearly 20% of the U.S. population. Henderson's pro-business climate, complete with no corporate or personal income tax, further enhances the appeal for companies looking to establish or expand their footprint in Southern Nevada.
Combining functional warehouse specs with a truly unique outdoor yard component, Suite 110 at Henderson 215 is an ideal opportunity for tenants who need both indoor and outdoor operational space in one of the region's most connected industrial submarkets.
Suite 110:
- SF Total
- ±6,500 SF of office space
- ±47,260 SF of evaporative-cooled space
- 30’ clear height
- Skylights at 2%
- T5 warehouse lighting
- ESFR fire sprinklers
- R-30 ceiling insulation in the office area
- 56’ x 52’ typical column spacing
- 60’ column spacing at docks
- 130’ truck court
- 277/480 Volt, 3 phase-power (Tenant to Verify)
- Nine (9) ±9’x±10’ dock high loading doors
- One (1) ±12’x±14’ grade-level loading door
- 60’ concrete dock apron
- Zoned I-G
True
1 Space Available
Space Available
Warehouse/Distribution
Contact for pricing
53,760 SF
53,760 - 53,760 SF
Immediate
Yes
No