- For Lease Contact for pricing
- Property Type Industrial - Warehouse/Distribution
- Year Built 2004
- Date Updated Oct 18, 2026
Description
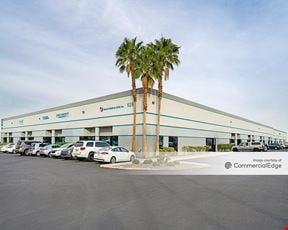
Located in the heart of Southwest Las Vegas's industrial corridor, 6440 Polaris Avenue offers a rare single-tenant ±49,900 SF industrial building, complete with a secured private yard and a distinctive second-level parking deck. Built in 2004, this tilt-up construction property sits on ±2.32 acres and combines functional warehouse space with a well-appointed office component, making it a strong fit for distribution, logistics, manufacturing, or service-based users. The building currently offers ±31,060 SF of warehouse space paired with ±18,840 SF of office (including a ±1,998 SF mezzanine). Clear height of 16'–22', four (4) exterior grade-level doors, and a single (1) dock-high door provide efficient loading and operational flow, while ±2,000 amps of 277/480V three-phase power supports a range of industrial uses. Beyond the building itself, 6440 Polaris stands out for its fenced and secured storage yard and rooftop parking accessed via ramp — a unique feature that maximizes usable site area, a valuable asset in this land-constrained submarket.
Highlights
- ±16,842 SF office (1st floor) + ±1,998 SF mezzanine office
- ±2,000 Amps, 277/480V, 3-Phase power (buyer/tenant to verify)
- ±31,060 SF warehouse with a proposed reconfiguration option that expands warehouse to ±36,753 SF and reduces office to ±11,149 SF
- 1.62:1,000 parking ratio
- 16'22' clear height
- Fenced & secured storage yard
- Four (4) exterior grade-level doors + one (1) dock-high door (8'x10')
- fully sprinklered
- Unique second-level parking deck accessed via ramp
- Zoned I-P (Industrial Park)
True
1 Space Available
Space Available
Warehouse/Distribution
Contact for pricing
49,900 SF
49,900 - 49,900 SF
Immediate
Yes
No