- For Lease Contact for pricing
- Property Type Industrial
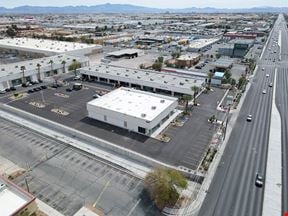
- Lot Size 4.7 Acre
- # of Floors 2
- Property Tenancy Multi-Tenant
- Year Built 2008
- Date Updated Jul 6, 2026
- HVAC None
Description
SUBLEASE Opportunity for 36 months.
Beautiful, highly upgraded office space with some furniture comprised of the following:
- Keyless entry
- Reception area with high ceilings, a built-in reception desk and tile floor
- Guest Restroom
- Exposed ceiling in the bullpen area
- Perimeter offices with high ceilings & motion sensor lighting
- Executive offices
- Showroom
- Conference Room with lots of glass
- IT Room / Power Room
- Secured File / Record Room
- Copy / Print Room
- Break area with sinks, upper & lower cabinets
- Coffee Bar
- Mother Room
- Multiple Fixture Restrooms
- Janitor's Closet
- (2) 12x14 Overhead Doors
- Lots of window
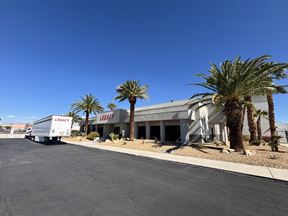
- Lots of parking
The building has a common lobby with hi-tech security, elevator and restrooms. Lots of parking. Well-lit property.
True
1 Space Available
200
Space Type
Industrial
Lease Rate
Contact for pricing
Total Space
17,000 SF
Lease Type
NNN
Sublease
No
Build Type
Full build out
HVAC
None
Contacts

Theresa Vinuya
Heller Companies

theresa vinuya
Heller Companies
Location
Located at 5475 Decatur Blvd., Las Vegas, NV 89118, this property is part of the Spring Valley neighborhood and Las Vegas market.


Contact DECATUR BUSINESS CENTER