- For Lease Contact for pricing
- Property Type Industrial - Warehouse/Distribution
- Year Built 2000
- Date Updated Oct 6, 2026
Description

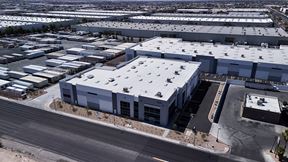
Sunrise Industrial Park Bldg 8 is a +/-271,616 square foot concrete tilt-up building featuring 31' clear height, ESFR fire suppression system, skylights, foil insulated ceilings, evaporative cooled warehouse, and dock & grade level loading.
Suite 111-115: is ±102,016 SF with ±3,189 SF Office and ±98,827 SF Warehouse. This suite is supported by ±31' clear height, ±1,200 amps, 277/480 power, eighteen (18) dock doors with eight (8) pit levelers, four (4) grade doors, and ESFR Sprinklers! This space is available July 1, 2025 and has a Fully Secured Truck Court!
Suite 103: is ±67,584 SF with ±3,936 SF of office space. The suite is serviced by twelve (12) ±8’6” x ±10’ dock doors with six (6) mechanical pit levelers and six (6) edge-of-dock levelers, and two (2) ±12’ x ±14’ grade doors. The suite also features LED warehouse lights, ±31’ clear height, ±800 amps of power, and ESFR sprinklers.
Highlights
- ESFR Sprinklers
- LED Lights
- North Las Vegas
- Secured Truck Court
True
1 Space Available
Space Available
Warehouse/Distribution
Contact for pricing
102,016 SF
67,584 - 102,016 SF
Immediate
Yes
No