- For Lease Contact for pricing
- Property Type Industrial - Warehouse/Distribution
- Year Built 2020
- Date Updated Sep 27, 2026
Description
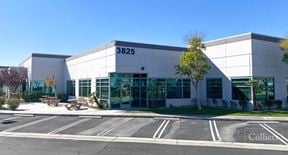
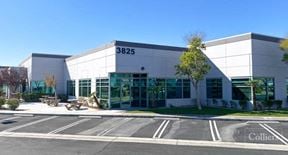
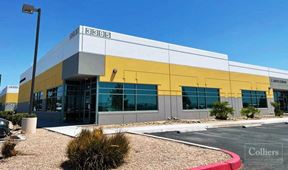
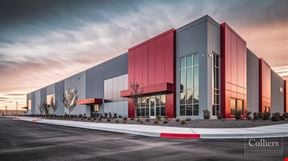
Cheyenne Crossing is located on the Northwest corner of W. Cheyenne Avenue and Valley Drive in North Las Vegas. The building Totals +/-66,484 SF. In addition, the building will be serviced by twenty-two (22) 9' x 10' dock-high doors loading doors and four (4) grade level doors.
Located in the North Las Vegas submarket, this distribution project will provide a new location for industrial users in an under-served area. With close proximity to North Las Vegas and 5 miles to the Las Vegas Strip, this site will service many different distribution manufacturers and tourism industries. A modern design paired with high functionality differentiates West Cheyenne and brings a highly sought-after product to both new and existing businesses.
- Suite 130 is ±15,112 SF with ±1,464 SF of office and ±13,648 SF warehouse. This space is supported by 6 dock loading doors, 1 grade loading door, ESFR sprinklers, and ±28' Clear Height.
Highlights
- Dock/Grade Loading
- North Las Vegas
- Zoned M1
True
1 Space Available
Space Available
Warehouse/Distribution
Contact for pricing
15,112 SF
15,112 - 15,112 SF
Immediate
Yes
No