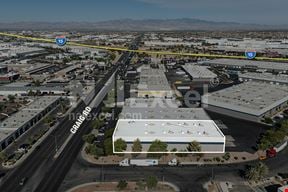
- For Lease Contact for pricing
- Property Type Industrial - Warehouse/Distribution
- Date Updated Sep 9, 2026
Description
Nellis Industrial Park #3 is a concrete tilt-up distribution building totaling +/-62,130 square feet. The building features 24' clear height, evaporative coolers, 3 phase power, skylight, and metal halide warehouse lighting.
- Suite 101 contains +/- 16,150 SF of space with ±4,885 SF first floor office, ±2,794 SF second floor office, four (4) dock high doors and One (1) grade level loading door.
Highlights
- 1.5:1000 Parking Ratio
- 24' Clear Height
- 277/480 Volt, 3 Phase Power
- Dock and Grade Level Loading Doors
- Evaporative Cooling
- Fire Sprinklers
True
1 Space Available
Space Available
Space Type
Warehouse/Distribution
Lease Rate
Contact for pricing
Total Space
16,150 SF
Divisible Space
16,150 - 16,150 SF
Available Date
Immediate
Renewal Option
Yes
Sublease
No
Contacts

Jerry Doty


Morgan Elson

Paul Sweetland
Location
Located at 3940 E Craig Rd, North Las Vegas, NV 89081, this property is part of the Golden Triangle Industrial Park neighborhood and Las Vegas market.


Contact Nellis Industrial Park #3 | 16,150 SF Available