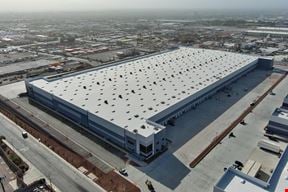
- For Lease Contact for pricing
- Property Type Industrial - Warehouse/Distribution
- Building Class A
- Year Built 2027
- Date Updated Oct 24, 2026
Description
UNDER CONSTRUCTION! DELIVERING Q2 2027
Schnitzer Cheyenne Commerce Center III is a 4-building industrial park totaling ±246,354 SF, with tenant spaces ranging from ±5,143 SF to ±26,364 SF. Each building features dock-high and grade-level loading with at least one 30,000 lb. pit leveler and one 20,000 lb. edge-of-dock leveler in every suite, ±50' dock aprons. ±24'- ±30' clear height, ESFR sprinklers, and ample parking. Each suite will also have a ±200 amp, 277/480 volt, 3-phase panel with a transformer and a 200A, 120/208V, 3-phase panel. Cheyenne Commerce Center is conveniently located in the heart of the North Las Vegas submarket and offers excellent connectivity to I-15 via the Cheyenne Avenue Interchange.
Building H Specs:
- Total Building SF: ±65,486 SF
- Suite Size Ranges: ±12,573 SF - ±26,416 SF
- Clear Height: ±30'
- Typical Column Spacing: ±50'x±40'
- Dock High Doors: 26 (±9'x±10')
- Grade Level Doors: 5 (±12'x±14')
- ESFR Sprinklers
- LED warehouse lighting
- 2.10:1,000 SF Parking
- ±2,500 amp, 277/480 volt. 3-phase power
- Zoned: M-2
Under Construction
Highlights
- 2.10:1,000 SF Parking
- Clear Height:±30'
- ESFR Sprinklers
- LED warehouse lighting
- Typical Column Spacing:±50'x±40'
True
1 Space Available
Space Available
Warehouse/Distribution
Contact for pricing
26,416 SF
12,573 - 26,416 SF
Immediate
Yes
No