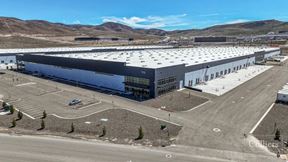
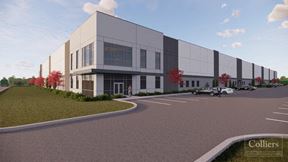
- For Lease Contact for pricing
- Property Type Industrial - Warehouse/Distribution
- Property Size 474,934 SF
- Lot Size 272.95 Acre
- Parking Spaces Avail. 227
- Parking Ratio 0.48 / 1,000 SF
- Property Tenancy Vacant
- Building Class A
- Year Built 2026
- Date Updated Sep 9, 2026
True
1 Space Available
Full Building
Warehouse/Distribution
Contact for pricing
474,934 SF
237,467 - 474,934 SF
228
Immediate
Yes
No
No
Total Building Size: ±474,934 SF
Divisible: ±237,467 SF
Office: ±3,030 SF
Clear Height: 36’
Drive-In Truck Doors: Eight (8) 12’ x 14’ (insulated)
Truck Doors: Sixty-four (64) 9’ x 10’ (insulated), manual vertical lift
Bay Spacing: 50’ x 54’ typical bay spacing (60’ at speed bay)
Guard Door: “z” guard door track protection at each door
Tilt-up Walls: Concrete tilt-up walls (4,500 psi concrete, type V cement
and W/C ratio of 0.45 max), steel truss roof structure with wood deck (Type III-B construction)
Interior Walls: Interior wall painted white and columns with safety yellow 10’ AFF
Skylights: 2% minimum
Roofing: Metal Roof Deck - 60 mil TPO single-ply membrane
Foundation: Slab on Grade 7” over 5” Type II structural, 4,000 PSI floors, 4,500 PSI walls and foundations
Power: Two 4,000 amp electrical services of 277/480 volt 3-phase power totaling 8,000 amps
Sprinklers: ESFR, automatic fire prevention system
Lighting: LED Lighting
Parking: 228 spaces
Trailer: Parking 41 spaces
36'
50' x 54' typical bay spacing (60' at speed bay)
64
8
3,030 SF
Two 4,000 amp electrical services of 277/480 volt 3-phase power totaling 8,000 amps
ESFR