
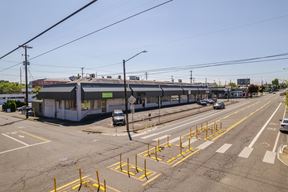
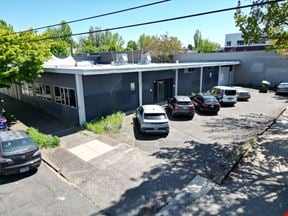
- For Lease Contact for pricing
- Property Type Restaurant
- Property Size 7,000 SF
- Lot Size 0.23 Acre
- # of Floors 1
- Parking Spaces Avail. 6
- Parking Ratio 0.86 / 1,000 SF
- Year Built 1956
- Year Renovated 2016
- Date Updated Aug 8, 2026
- Building Hours 24
- HVAC Hours 24
Description
Located in the Heart of the Central Eastside District, 1 block off Hawthorne, Matterhorn Building has 5 fully equipped production kitchens. These 5 fully-equipped production kitchens can be used for catering and food production as well as limited restaurant/bar/bakery or grab-and-go food-products distribution. All suites are built to be plug-and-play ready, County-Health-Department-approved, with each suite inclusive of mezzanines for storage/office. Common area amenities include garbage/recycling, restrooms, janitors closet, outside seating, on-site parking lot, plus delivery, and truck loading/parking.
Highlights
- 1 Block from SE Hawthorne
- Walkable and Bikeable
- Parking Lot
- Roll Up Doors
- Fully Equipped Kitchens
- Mezzanine Levels for Storage or Office Use
- Covered Outdoor Seating
True
3 Spaces Available
Kitchen Suite 940
Restaurant
$7,701 Total Monthly Rent (Trash/Recycling & Common Water/Sewer Included)
1,950 SF
$17.39/SF/YR
1st
Immediate
NNN
Yes
Yes
940
Ideal for your culinary business, this 1,950 SF production kitchen has a roll up door and mezzanine level for office or storage use. Included is our standard equipment package includes a walk in cooler, 36" 6-burner range with full size oven, deep fryer, convection oven, Type 1 hood, upright dishwasher, dish tables, compartment and hand sinks, grease trap. All equipment is owner maintained. The building is home to 5 commercial kitchens and has shared restrooms and a covered outdoor seating area.
Kitchen Suite 960
Restaurant
$7,613 Total Monthly Rent (Trash/Recycling, Common Water/Sewer Included)
1,927 SF
$17.41/SF/YR
Ground
Immediate
NNN
Yes
Full build out
Yes
960
Ideal for your culinary business, this 1,927 SF production kitchen has a roll up door and mezzanine level for office or storage use. Included is our standard equipment package includes a walk in cooler, 36" 6-burner range with full size oven, deep fryer, convection oven, Type 1 hood, upright dishwasher, dish tables, compartment and hand sinks, grease trap. All equipment is owner maintained. The building is home to 5 commercial kitchens and has shared restrooms and a covered outdoor seating area.
Suite 950
Restaurant
$30.00/SF/YR
1,992 SF
$17.36/SF/YR
1
90 Days
NNN
Yes
No
Full build out
Yes
950
This plug and play fully equipped production kitchen with retail is ideal for a new or established food operator.
Contacts

North Rim

Location
Located at 940 SE Madison St, Portland, OR 97214, this property is part of the Buckman neighborhood and Portland market.


North Rim