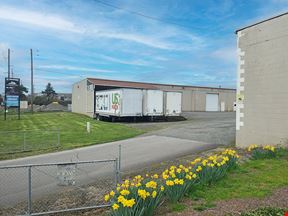
- For Lease $0.80 - $1.20/SF/MO
- Property Type Industrial - Flex - Industrial
- Property Size 5,000 SF
- Lot Size 1.48 Acre
- Property Tenancy Multi-Tenant
- Year Built 2026
- Date Updated Oct 20, 2026
- HVAC None
Description
Highlights
- 3-phase, 200 amp service.
- Approximately 2,788 SF footprint.
- Approximately 2,800 SF.
- Approximately 50' Deep x 20' Wide.
- Approximately 539 SF of mezzanine space.
- Approximately 539 SF of office/storage.
- Approximately 6,300 sf of paved yard.
- First generation space.
- Gated and Fenced.
- Interior footprint measures 68.65'd x 40.62'w.
- One (1) glass storefront with man door.
- One (1) man door.
- One (1) shared ADA restroom.
- Second-floor office or storage of approximately 161 SF.
- Showroom/reception/office area of approximately 585 SF.
- Suite B:
- Suite C:
- Suite E:
- Three (3) 12’w x 14’h grade level doors with the ability to drive through the building.
- Two (2) grade level doors - 12'w X 14'h.
True
3 Spaces Available
B
Warehouse/Distribution
$0.80/SF/MO
2,788 SF
2,788 - 5,588 SF
Immediate
Modified Gross
Yes
No
*Approximately 2,788 SF footprint. *Interior footprint measures 68.65'd x 40.62'w. *Approximately 539 SF of office/storage. *Approximately 539 SF of mezzanine space. *3-phase, 200 amp service. *One (1) man door. *Two (2) grade level doors - 12'w X 14'h. *One (1) shared ADA restroom. *Gated and Fenced.
C
Warehouse/Distribution
$0.85/SF/MO
2,800 SF
2,800 - 5,588 SF
Immediate
Modified Gross
Yes
No
*Approximately 2,800 SF. *One (1) glass storefront with man door. *Welcoming showroom reception area. *Three (3) 12’w x 14’h grade level doors with the ability to drive through the building. *Showroom/reception/office area of approximately 585 SF. *Second-floor office or storage of approximately 161 SF. *One (1) shared ADA restroom. *Approximately 6,300 sf of paved yard. *Gated and Fenced.
E
Flex - Industrial
$1.20/SF/MO
1,000 SF
1,000 - 1,000 SF
Immediate
NNN
Yes
No
*First generation space. *Approximately 50' Deep x 20' Wide. *One (1) shared ADA restroom. *Gated and Fenced.
Contacts

Coldwell Banker Commercial Mountain West Real Estate
Location
Located at 827 Railway Street, Silverton, OR 97381, this property is part of the Silverton neighborhood and Eugene market.


Coldwell Banker Commercial Mountain West Real Estate