- For Lease $7.95/SF/YR
- Property Type Office - General Office
- Property Size 8,640 SF
- Units 1
- Lot Size 0.13 Acre
- Parking Spaces Avail. 8
- Parking Ratio 0.93 / 1,000 SF
- Property Tenancy Single Tenant
- Building Class C
- Year Built 1892
- Year Renovated 2018
- Date Updated Nov 5, 2026
Description
Highlights
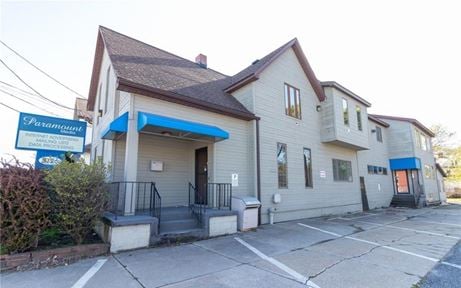
- 8,640± SF fully renovated, mixed-use building for sale or lease in downtown Erie
- All new windows for abundant natural light & city views
- Available January 2027
- Comprised of three 2,880± SF floors floor plan available
- Each floor includes a mix of open area & private offices, 2 ADA restrooms & a kitchenette with sink
- Excellent visibility with heavy foot traffic & 21,000 average daily traffic (PennDOT AADT 2025 count year)
- Exposed brick walls, high ceilings, hardwood floors
- For lease for single tenant at $7.95/SF/YR NNN
- For sale at $850,000
- Glass overhead doors to rear parking lot &/or balconies for fresh air
- Near Lavery’s Brewing Company join Erie’s major redevelopment corridor with $25+ million dollars in new investment at Ironworks Square with Knox Law & The Foundry Pub & Restaurant & recent developments including the Cathedral Prep Event Center
- New roof in 2018 & fully climate controlled with gas forced air heat & AC
- Paved off-street parking for ±8 with access from W. 12th Street & rear side of building
- Reception / waiting area at front entrance, conference room & IT room
- Situated on 0.128± acres with 36’ frontage along W. 12th Street
- Taxes & insurance estimated at $1.92/SF/YR based on 2026-2027
- Unique historical-modern hybrid building with off-street parking
- Zoned C-3, Central Commercial District, offering multiple potential uses: office, retail, eating/drinking establishment, day care center, fitness center, light industrial & more
True
1 Space Available
152 W 12th Street
General Office
$7.95/SF/YR
8,640 SF
8,640 - 8,640 SF
Immediate
NNN
Yes
No
8,640± SF fully renovated, historical-modern hybrid building for sale or lease in downtown Erie with off-street parking. Exposed brick walls, high ceilings, hardwood floors, glass overhead doors to exterior / balconies for fresh air and new windows for abundant natural light & amazing city views. New roof in 2018 & fully climate controlled. Comprised of three 2,880± SF floors – floor plan available. Each floor includes a mix of open area & private offices, 2 ADA restrooms & kitchenette. Excellent visibility with heavy foot traffic & 21,000 average daily traffic (PennDOT AADT 2025). Along a major redevelopment corridor with $25+ million dollars in new investment underway at Ironworks Square with Knox Law & The Foundry Pub & Restaurant. 0.128± acre lot with 36’ frontage along W. 12th Street & paved parking for ±8 accessible from W. 12th St & rear of building. Flexible C-3 zoning. Available January 2027. For lease for use by single tenant at $7.95/SF/YR–NNN. Taxes & insurance estimated at $1.92/SF/YR based on 2026-2027. For sale at $850,000.
Contacts

SBRE - Sherry Bauer Real Estate
Location


SBRE - Sherry Bauer Real Estate