- For Lease $30.00/SF/YR
- Property Type Office - General Office
- Property Size 306,333 SF
- Lot Size 1.22 Acre
- Parking Spaces Avail. 799
- Parking Ratio 2.61 / 1,000 SF
- Property Tenancy Multi-Tenant
- LEED Proposed Certified Gold
- Building Class A
- Year Built 2020
- Date Updated Sep 23, 2026
Description
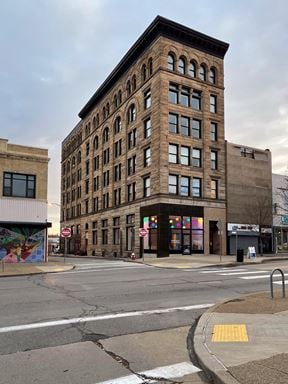

Bakery Office Three is a 306,333-square-foot Class A office building situated on a 1.22-acre lot, with proposed LEED Gold certification highlighting its environmental sustainability. Built in 2020, the property features ample on-site parking with 799 spaces, offering a parking ratio of 2.61 per 1,000 square feet. This modern property is designed to meet the needs of tenants seeking a professional environment in a contemporary office space.
Positioned in Pittsburgh's vibrant Shadyside neighborhood, this property benefits from a dynamic mix of nearby amenities. Dining options are steps away, including Galley Bakery Square, Alta Via Pizzeria, and Panera Bread, all within 0.1 miles. SpringHill Suites Pittsburgh Bakery Square is approximately 0.1 miles away for convenient lodging, while Ellis Parking is just 0.07 miles away. Shadyside's walkable streets offer easy access to restaurants, shops, and services, creating a lively and convenient environment for tenants.
True
5 Spaces Available
6501 Living Place 1st Floor
Life Sciences
$30.00/SF/YR
7,334 SF
1
7,334 - 114,192 SF
Immediate
Gross + Electric
No
Yes
Dec 31, 2030
No
• 8 Large meeting / collaborative rooms
• 4 Medium meeting / collaborative rooms
• 6 Small meeting rooms
• 1 Pantry
• 1 Coffee Bar
• 1 Mother’s room
• 25 Focus rooms
• 12 Phone rooms
6501 Living Place 4th Floor
Life Sciences
$30.00/SF/YR
8,798 SF
4
8,798 - 114,192 SF
Immediate
Gross + Electric
No
Yes
Dec 31, 2030
No
• 8 Large meeting / collaborative rooms
• 4 Medium meeting / collaborative rooms
• 6 Small meeting rooms
• 1 Pantry
• 1 Coffee Bar
• 1 Mother’s room
• 25 Focus rooms
• 12 Phone rooms
6501 Living Place 6th Floor
General Office
$30.00/SF/YR
17,873 SF
6
17,873 - 17,873 SF
Immediate
Gross + Electric
No
Yes
Dec 31, 2030
Full build out
No
4 Large meeting /
collaborative rooms
3 Medium meeting /
collaborative rooms
Click Here to see all floor plans
3 Small meeting rooms
1 Coffee Bar
7 Focus rooms
6 phone rooms
6501 Living Place 8th Floor
General Office
$30.00/SF/YR
15,451 SF
8
15,451 - 15,451 SF
Immediate
Gross + Electric
No
Yes
Dec 31, 2030
Full build out
No
-
Fully furnished
6501 Living Place 9th Floor
General Office
$30.00/SF/YR
30,489 SF
9
30,489 - 114,192 SF
Immediate
Gross + Electric
No
Yes
Dec 31, 2030
Full build out
No
-
Fully furnished
- 188 Workstations
- 4 Large meeting / collaborative rooms
- 4 Medium meeting / collaborative rooms
- 7 Small meeting rooms
- 1 Pantry