- For Lease $32.00/SF/YR
- Property Type Office
- Property Size 400,000 SF
- Year Built 1932
- Date Updated Sep 29, 2026
Description

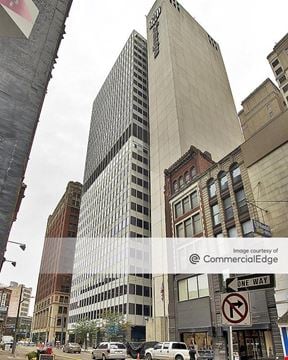
The Gulf Tower can accommodate tenants from 1,000 sf to over 160,000 sf. The total building is over 400,000 SF. The typical office floor has five elevators, two fire stairs, two restrooms and a separate large freight elevator to the loading dock. Each core also contains two electrical/telephone closets and vertical chases. Wet columns located at the east and west ends of the corridor provide water and sanitary lines for water fountains and coffee stations. In the building’s tower, tenants enjoy highly efficient space with few interior columns, and no exterior wall protrusions. Windows are thermally insulated with embedded blinds. They are spaced efficiently for offices or open-plan environments. The concrete and steel construction provides floors that exceed loading standards of new offices and provide excellent sound and vibration attenuation. There is the ability to key-off whole floors and individually thermostatically control offices. Ownership provides on-site design and architectural services for custom buildouts.
True
1 Space Available
26th Floor
Office
$32.00/SF/YR
100 SF
100 - 100 SF
Immediate
Full Service
Yes
No
No