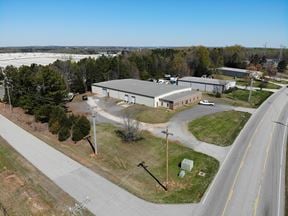
- For Lease Contact for pricing
- Property Type Industrial - Warehouse/Distribution
- Property Size 197,600 SF
- Date Updated Jul 3, 2026
True
1 Space Available
Full Building
Warehouse/Distribution
Contact for pricing
196,560 SF
196,560 - 1,965,600 SF
137
Immediate
Yes
No
Square Footage +/- 196,560 Sq.Ft
Configuration Rear Load
Dimensions 260’ x 756’
Office Footage 1,716 Sq.Ft (Speculative Office Space with Restrooms)
Truck Court (Trailer
Spaces)
185’ HD Asphalt Truck Court with 60’ Concrete Apron and 10’ Dolly Down Strip
(58 Trailer Storage Spaces)
Auto Parks 137 Auto Spaces
Clear Height 32’ from First Column Bay
Dock Doors and
Packages
(44) Insulated Dock Doors with View Panels, Track Guards, and Bumpers; (+/- 21)
Equipped Positions
Drive-In Doors 2 Motorized 12’ x 14’ Doors with 50’ Concrete Ramps
Slab Thickness 7” Unreinforced; 4,000 PSI
Lighting and
Electrical
LED Fixtures with Motion Sensors on 10’ Whips to Provide 30 FC at 36” AFF in OSC; Walls Painted
White; (2) 1,000 Amp Panels (Split Service)
Fire Protection ESFR System with Booster Pump
Roof 60 Mil TPO White Roof with 20-Year Warranty
32'
44
2
1,716 SF
(2) 1,000 Amp Panels (Split Service)
ESFR
Contacts

Jones Lang LaSalle
Jones Lang LaSalle