- For Lease Contact for pricing
- Property Type Office - General Office
- Property Size 837,161 SF
- Lot Size 1.47 Acre
- Parking Spaces Avail. 1665
- Parking Ratio 1.99 / 1,000 SF
- Property Tenancy Multi-Tenant
- LEED Certified Gold
- Building Class A
- Year Built 2001
- Date Updated Sep 21, 2026
Description

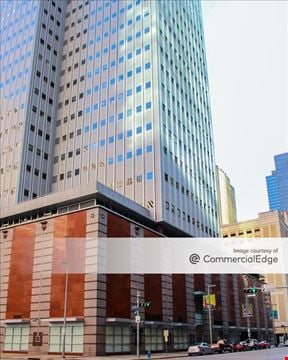

1000 Main is an 837,161-square-foot, Class A office building with LEED Gold certification, situated on a 1.47-acre lot in Downtown Houston. Built in 2001, this property includes 1,665 parking spaces with a parking ratio of 1.99 per 1,000 square feet, making it well-suited for tenants seeking a balance between sustainability and convenience. With its impressive design and thoughtful amenities, the building offers an elevated workplace environment in the heart of Houston's business district.
The surrounding Downtown Houston neighborhood is vibrant and highly accessible, with Main Street Square (northbound and southbound) transit stations just a short walk away. Dining options such as Jason's Deli and Whataburger are within 0.05 miles, providing convenient choices for quick meals. Nearby hotels include the JW Marriott Houston Downtown and Aloft Houston Downtown, both within approximately 0.15 miles, offering excellent accommodations for business travelers. Additional amenities include multiple parking garages and cultural attractions such as the Theater District, located less than 0.3 miles away.
True
5 Spaces Available
#130
Retail
Contact for pricing
1,994 SF
1,994 - 1,994 SF
Immediate
Yes
No
No
#T-20
Retail
Contact for pricing
3,200 SF
3,200 - 3,200 SF
Immediate
Yes
No
No
Tunnel Level Space
#T-38
Retail
Contact for pricing
1,991 SF
1,991 - 1,991 SF
Immediate
Yes
No
No
Tunnel Level Space
#T-40
General Office
Contact for pricing
1,065 SF
1,065 - 1,065 SF
Immediate
No
Yes
Aug 31, 2034
No
• Located In The Heart Of The CBD Near Main St Square
• Easy Access To I-45, I-69, I-10 & Hwy 288
• Direct Connection To Downtown Tunnel System
• Adjacent To Northbound & Southbound MetroRail Stations
• In-Suite Conference Room For Up To 6
• Access To Amenities on Flr 23: Coffee Bar; Print/Scan; Notary
• Also 4 Hrs/Month: Larger Conf Room; Podcast Studio; Hot Desks
• Additional Time Can Be Purchased For Nominal Fee
• Lounge With Golf Simulators, Pool Tables & Shuffle Board
• Building Fitness Center With Locker Facility & Showers
#T-85
Retail
Contact for pricing
1,536 SF
1,536 - 1,536 SF
Immediate
Yes
No
No
Tunnel Level Space
Contacts

Partners
Partners
Partners
Transwestern
Transwestern