- For Lease Contact for pricing
- Property Type Industrial - Warehouse/Distribution
- Date Updated Sep 21, 2026
Description

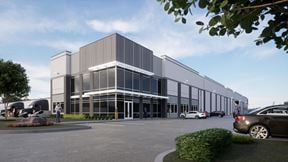
70,396 SF Industrial Facility I Under Construction
Building Size 165,390 SF
Available Space 70,396 SF
Divisible 35,000 SF
Office Space 2,475 SF
Clear Height 32 Feet
Configuration Front Load
Column Spacing 60’ x 52’ with 60’ x 52’ speed bay
Depth 150’
Building Slab Thickness 6 Inch
Dock Doors 15
OH Ramped Doors 2 (12’ x 14’)
Dock Equipment 8 Pit style levelers (40,000 Lbs)
Warehouse Lighting (2) LED per warehouse bay
Truck Court 180’
Auto Parking 78
Trailer Parking 17
Fire Protection ESFR
Roof White TPO, 60-mil roof
Power Suite 100 will be 400 Amps expandable to 2,000 Amps
Tax Rate (2025) 1.841%
True
1 Space Available
Space Available
Space Type
Warehouse/Distribution
Lease Rate
Contact for pricing
Total Space
70,396 SF
Divisible Space
35,000 - 70,396 SF
Available Date
Immediate
Renewal Option
Yes
Sublease
No
Contacts

Chase Spence


Ryan Byrd
Location
Located at 8202 Breen Dr, Houston, TX 77040, this property is part of the North Houston Gardens neighborhood.


Contact For Lease I Fairbreen Industrial Place