- For Lease Contact for pricing
- Property Type Office - General Office
- Property Size 114,901 SF
- Lot Size 3.98 Acre
- Parking Spaces Avail. 240
- Parking Ratio 2.09 / 1,000 SF
- Property Tenancy Multi-Tenant
- Building Class B
- Year Built 1983
- Date Updated Sep 15, 2026
Description


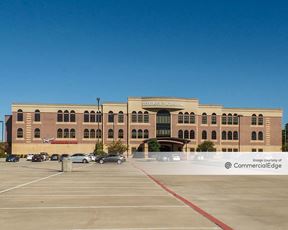

Deerbrook Plaza is a 114,901-square-foot office building set on a 3.98-acre lot. This Class B property features 240 parking spaces with a parking ratio of 2.09, providing ample accommodation for tenants and visitors. Constructed in 1983, the building is well-suited for general office use, offering a functional space for businesses in the Humble area.
Situated in Humble, Deerbrook Plaza benefits from proximity to a diverse array of amenities. Dining options abound, with restaurants like Olive Garden, Buffetopia, and Pappasito's located within 0.3 miles, offering convenient choices for lunch breaks and client meetings. Hospitality needs are easily met with nearby hotels such as Rodeway Inn & Suites and Days Inn, both less than 0.3 miles away. Essential services like Chevron and Shell fuel stations are also within walking distance, approximately 0.5 miles from the property.
True
14 Spaces Available
9802 FM 1960 Bypass Road West #102
General Office
Contact for pricing
1,326 SF
1,326 - 1,326 SF
Immediate
NNN
Yes
No
No
Application Fee: $50
Amenities
Kitchen/Break Room
Lobby Entry
Utilities Included
Water
Electricity
High ceilings, wood laminate flooring, full kitchen, file/storage
9802 FM 1960 Bypass Road West #103
General Office
Contact for pricing
1,604 SF
1,604 - 1,604 SF
Immediate
NNN
Yes
No
No
Private Restroom
Kitchen/Break Room
Built in desk and cabinets in admin area
A remarkable office suite, situated in the 9802 lobby in the heart of Humble, TX. This space offers flexible design for any business industry and designed to offer a unique blend of style, comfort, and functionality. It boasts a private restroom, ensuring your personal comfort and convenience. This suite also features a fully-equipped kitchen/break room for those company gatherings or enjoying a relaxing break. The built-in desk and cabinets in the admin area provide an organized working space.
Our leasing professionals can help design and build out the perfect business home.
9802 FM 1960 Bypass Road West #105
General Office
Contact for pricing
1,255 SF
1,255 - 1,255 SF
Immediate
NNN
Yes
No
No
9802 FM 1960 Bypass Road West #175
Medical Office
Contact for pricing
2,140 SF
2,140 - 2,140 SF
Immediate
NNN
Yes
No
No
Kitchen/Break Room
Built in desk and cabinets in admin area
Private Restroom with pass thru to lab
Private physicians entrance
Centrally located handwashing station
Move in ready medical office
Medical office, private restrooms, 4 exam rooms, lab, kitchen/break room, lab, office, storage
9802 FM 1960 Bypass Road West #200
General Office
Contact for pricing
4,634 SF
4,634 - 4,634 SF
Immediate
NNN
Yes
No
No
Corner location
Private offices
Bull pen area or conference room
Flexible layout
Can be divided
Ten private offices wrap the corner of the second floor. Large bullpen or conference room. File or workroom area. This space can will work for many different industries. Can be divided.
Utilities Included
Water
Electricity
Contacts

DH Investment Company
Location


DH Investment Company