- For Lease Contact for pricing
- Property Type Industrial - Flex - Industrial
- Property Size 71,019 SF
- Building Class B
- Year Built 1977
- Date Updated Sep 18, 2026
- HVAC None
Description
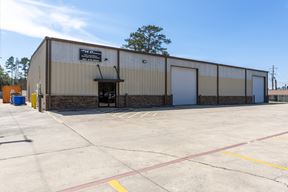
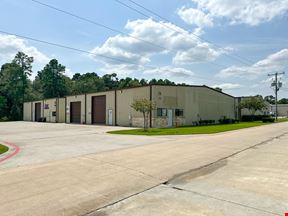
The properties campus is just minutes from Interstate 45 and is surrounded by premier amenities including The Woodlands Mall, Market Street, and The Woodlands Waterway, as well as numerous restaurants, hotels, and upscale retailers. The campus also benefits from close proximity to the Exxon Mobil Campus and Springwoods Village, positioning tenants within one of North Houston’s most dynamic and amenity-rich business environments.Timberloch Place Campus is a 2-building industrial/flex opportunity located in the heart of The Woodlands Town Center. The campus includes 2407 & 2408 Timberloch Place and offers a versatile mix of office, retail, and flex space to accommodate a variety of users.
Highlights
- 2407: 12,840 SF (Suite A: 6,340 SF; Suite G: 6,500 SF)
- 2407: 51,497 SF
- 2408: 6,456 SF (Suite C8-10: 10,024 SF; Suite B3: 2,432 SF) adjust if only partial available
- 2408: 71,019 SF
- Accessibility: Easy access to Woodlands Parkway and Interstate 45
- Available Suite Sizes: 2,432 10,024 SF
- Building Depth: 80’150’ (average 115’)
- Clear Height: 18’20’ (average 19’)
- Loading Options: Rear-load, grade-level, dock-high, ramped roll-up doors
- Location: Heart of The Woodlands Town Center
- Nearby Amenities: Walkable to The Woodlands Mall, Market Street, and The Woodlands Waterway, plus numerous restaurants, hotels, and retail
- Parking Ratio: 3.22 / 1,000 SF
- Parking: Surface parking throughout campus
- Total Available Space: 19,296 SF
- Total Campus Size: 122,516 SF
True
3 Spaces Available
Suite A - 2407
Space Type
General Office
Lease Rate
Contact for pricing
Total Space
6,340 SF
Divisible Space
6,340 - 6,340 SF
Available Date
Immediate
Lease Type
NNN
Renewal Option
Yes
Sublease
No
Available 9/1/2026 Excellent Condition Move-in Ready
Suite C8-10 - 2408
Space Type
Flex - Industrial
Lease Rate
Contact for pricing
Total Space
10,024 SF
Divisible Space
10,024 - 10,024 SF
Available Date
Immediate
Lease Type
NNN
Renewal Option
Yes
Sublease
No
400 Amps, 24' Clear Height Four Roll-Up Doors (2 Ramped, 2 Dock-High/Sunk Dock)
Suite D - 2407
Space Type
General Office
Lease Rate
Contact for pricing
Total Space
13,000 SF
Divisible Space
13,000 - 13,000 SF
Available Date
Immediate
Lease Type
NNN
Renewal Option
Yes
Sublease
No
3/1/2027
Contacts

Robert Willard
Lincoln
Location
Located at 2407/2408/2319 Timberloch Place, The Woodlands, TX 77380, this property is part of the Town Center The Woodlands neighborhood and Houston market.


Contact Listing Broker
Robert Willard
Lincoln