- For Lease $14.00 - $16.00/SF/YR
- Property Type Office - Medical Office
- Property Size 8,118 SF
- Units 3
- Lot Size 0.71 Acre
- Property Tenancy Multi-Tenant
- Building Class B
- Year Built 1990
- Date Updated Oct 20, 2026
Description
Highlights
- 1st floor office suite
- Across the street from Walmart and public school
- Ample Parking
- Emergency Generator
- High Visibility
- Perfect for Medical/Dental
True
2 Spaces Available
1st floor
Medical Office
$16.00/SF/YR
2,350 SF
2,350 - 2,350 SF
Immediate
Modified Gross
Yes
No
Virtual Tour Here:
2nd floor
General Office
$14.00/SF/YR
3,000 SF
3,000 - 3,000 SF
Immediate
Modified Gross
Yes
No
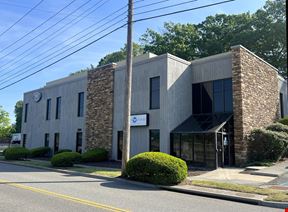
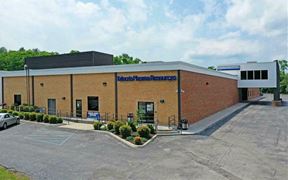
Super high-visibility professional office building in Roanoke's best demographic area. Elevator access to the 2nd floor suite currently configured as general office space. Complete with features such as a large conference room and private bath with shower. Other amenities include backup power generator, 6 parking spaces per 1,000 sf, and elevator access to the second floor. Fast access to Rt 419 Tanglewood area or the Cave Spring and Hunting Hills neighborhoods. Amenities include backup power generator, 6 parking spaces per 1,000 sf, and elevator access to the second floor. Traffic count of nearly 32,000 cars daily makes sure your business gets seen.
Contacts

Poe & Cronk Real Estate Group
Location


Poe & Cronk Real Estate Group