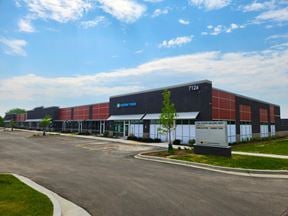
- For Lease Contact for pricing
- Property Type Industrial - Flex Space
- Property Size 38,176 SF
- Lot Size 19.19 Acre
- Zoning LM-1 PUD
- # of Floors 1
- Property Tenancy Multi-Tenant
- Building Class B
- Year Built 2025
- Date Updated Jan 13, 2026
- Clear Height 18'
- Dock High Doors 7
- Drive-In Doors 7
- Grade Level Doors 14
Description
Rawson Avenue Business Center II consists of more than 152,800 square feet of office/retail and flex/R&D space. The business center is located just east of E. Rawson Avenue and S. Howell Avenue, just 2 miles east of Interstate 94. The project offers great visibility to the busy Howell Avenue corridor.
- Construction: Masonry
- Ceiling Height: 18 ft. clear minimum
- Parking: 4 spaces per 1,000 SF
- Zoning: LM-1 PUD
True
2 Spaces Available
7198 S Millers Way
Space Type
Flex Space
Lease Rate
Contact for pricing
Total Space
12,032 SF
Floor
1
Divisible Space
2,944 - 12,032 SF
Available Date
TBD
Lease Type
NNN
Renewal Option
Yes
Sublease
No
Build Type
Shell
Space Number
201-204
Clear Height
18'
7198 S Millers Way
Space Type
Flex Space
Lease Rate
Contact for pricing
Total Space
20,000 SF
Floor
1
Divisible Space
4,000 - 20,000 SF
Available Date
TBD
Lease Type
NNN
Renewal Option
Yes
Sublease
No
Build Type
Shell
Space Number
Suite 207-211
New flex/R&D with 18 ft. clear height and drive-in loading
Clear Height
18' - 18'
Contacts

Greg Fax

Location
Located at 7198 South Millers Way, Oak Creek, WI 53154, this property is part of the Oak Creek neighborhood and Milwaukee market.


Contact Listing Broker
Greg Fax