Calgary, AB Commercial Real Estate for Lease and Sale
Explore 553 listing(s) of commercial real estate in Calgary, AB to find the best space for your business.
-
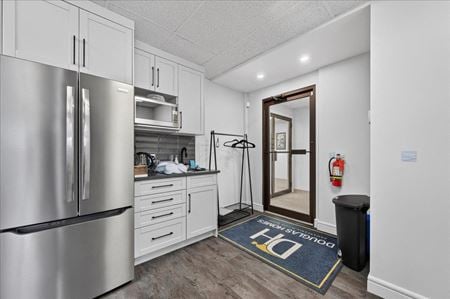 4101 19 Street NE, Airways - Pegasus, Calgary, AB
 -
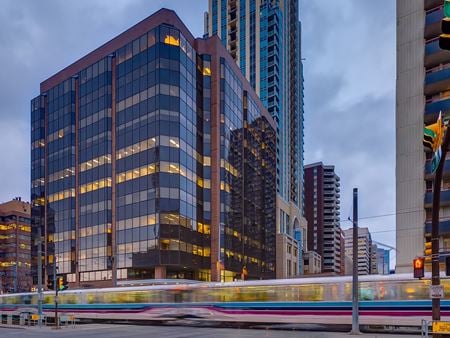 940 6 Ave SW, Downtown Calgary, Calgary, AB
 -
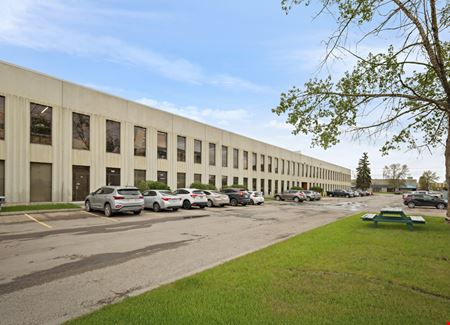 4441 76 AVE SE Calgary, AB, Foothills, Calgary, AB
 -
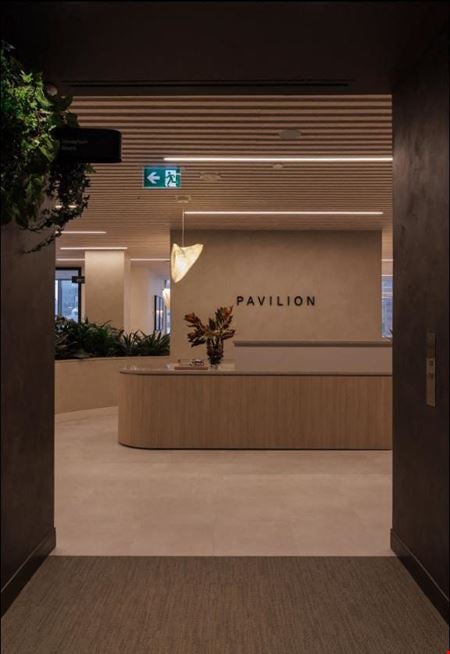 550 6 Avenue SW, Downtown Calgary, Calgary, AB
 -

What type of listing property are you looking for?
-
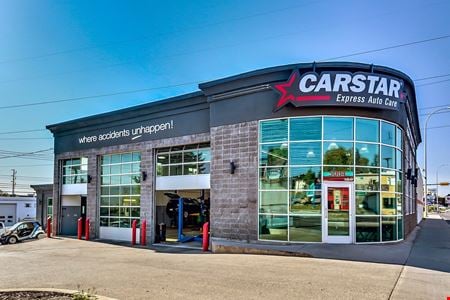 LEASED - 5004 Macleod Trail Southwest, Manchester, Calgary, ABSpace Type
- Industrial
For Lease- $27.00/SF/YR
1 space available / 4,846 SF -
 524 - 17th Avenue SW, Mission, Calgary, AB
 -
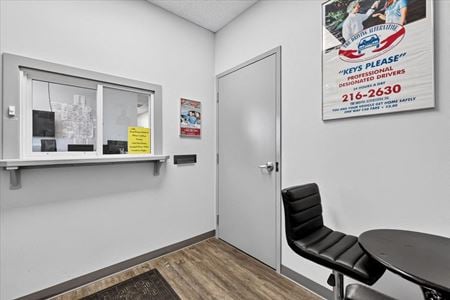 6910 6 Street SE, Calgary, AB, Fairview, Calgary, AB
 -
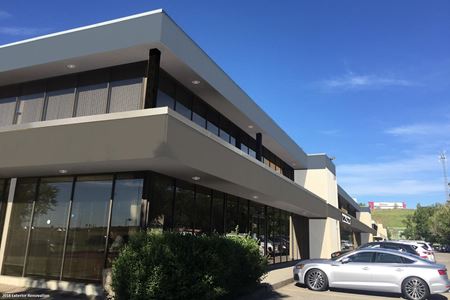 1135 64 Avenue SE, Highfield, Calgary, AB
 -
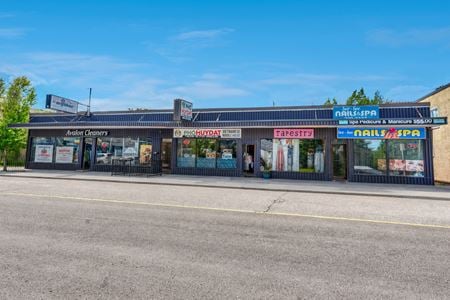 309 19 Street Northwest, Hillhurst, Calgary, ABProperty Type
- Retail
For Sale- $2,300,000
Built in 1948 / Property size 6,000 SF -
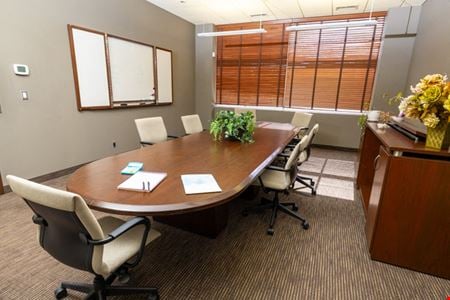 11651 40 St SE, #36, CalgarySpace Type
- Meeting Rooms
For Lease-
From CA$25/hourCA$125/day
Space for 2 to 12 people -
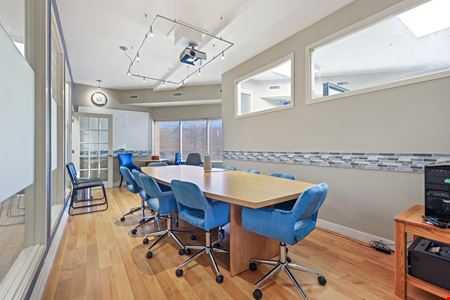 76 Skyline Crescent NE, Skyline, Calgary, AB
 -
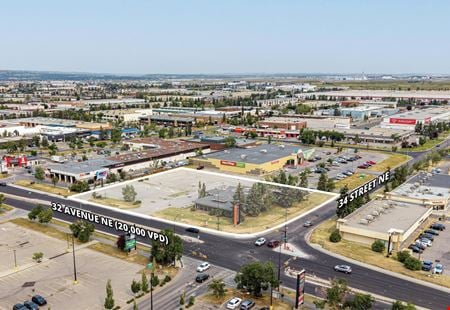 3444 32 Avenue NE, Whitehorn, Calgary, AB
 -
 Southcentre Mall , Willow Park, Calgary, AB
 -
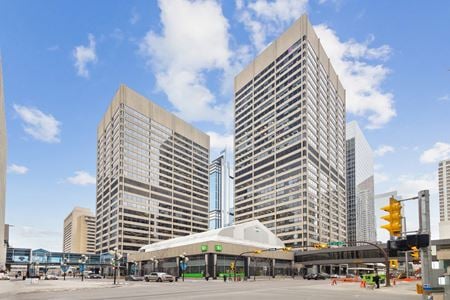 330 5 Avenue Southwest, Downtown Calgary, Calgary, AB
 -
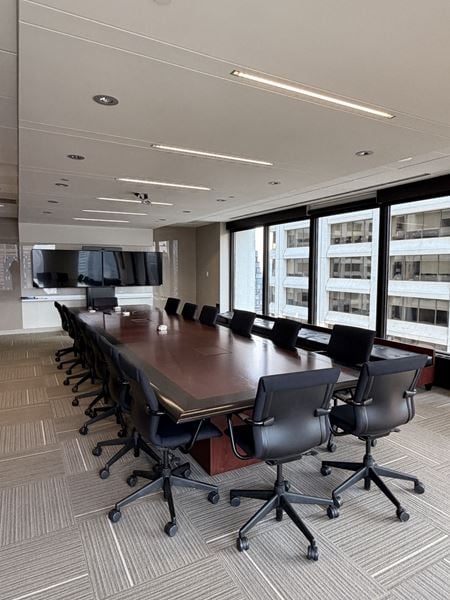 255 5 Avenue SW, Downtown Calgary, Calgary, AB
 -
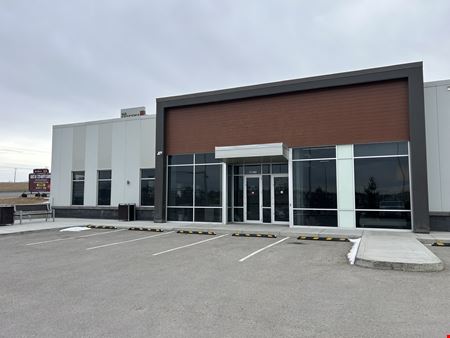 11162 11th Street NE, Stoney, Calgary, AB
 -
 1133 137 Avenue Southeast, Deer Ridge, Calgary, ABProperty Type
- Other
For Sale- $7,250,000
Property size 580.6 SF -
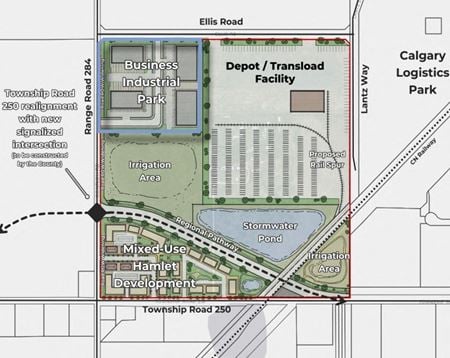 SW 4-25-28-W4M, Franklin - Meridian, Calgary, AB
 -
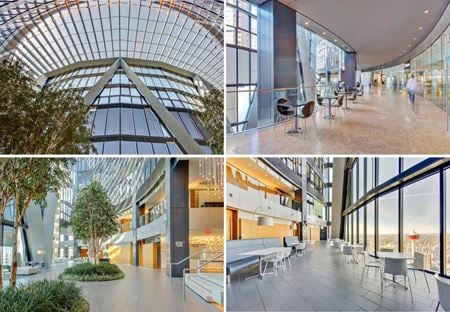 500 Centre Street S, Downtown Calgary, Calgary, AB
 -
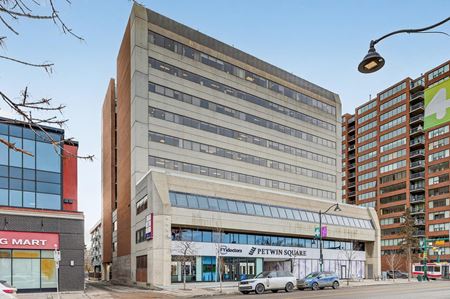 2424 4th Street SW, Cliff Bungalow, Calgary, AB
 -
 7014 – 7032 Ogden Road SE, Ogden, Calgary, AB
 -
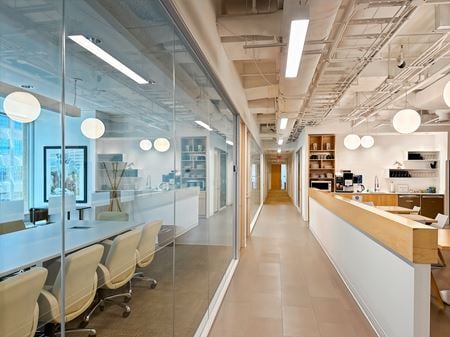 888 3rd Street SW 10th Floor West Hall, Calgary, ABSpace Type
- Private Offices
For Lease-
From CA$479/month
Space for 1 to 15 people -
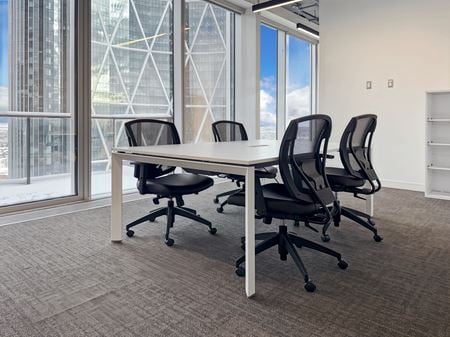 685 Centre Street Southwest, Calgary, ABSpace Type
- Private Offices
For Lease-
From CA$819/month
Space for 1 to 15 people -
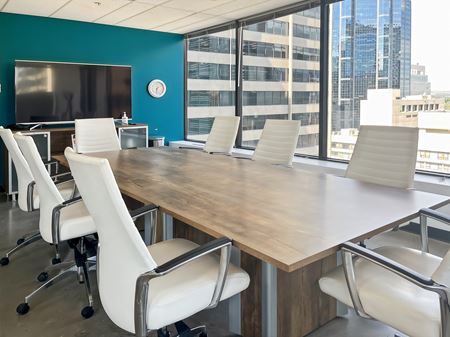 330 5 Avenue Southwest #1800, Calgary, ABSpace Type
- Private Offices
For Lease-
From CA$609/month
Space for 1 to 15 people -
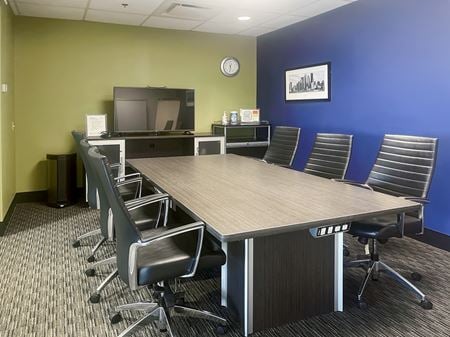 421 7th Avenue SW 30th Floor, Calgary, ABSpace Type
- Private Offices
For Lease-
From CA$334/month
Space for 1 to 15 people -
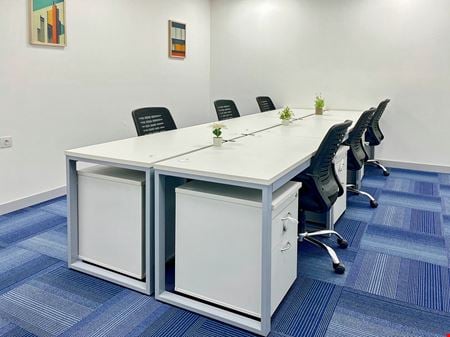 1101 1st Street Southeast 2nd Floor, Calgary, ABSpace Type
- Private Offices
For Lease-
From CA$359/month
Space for 1 to 50 people -
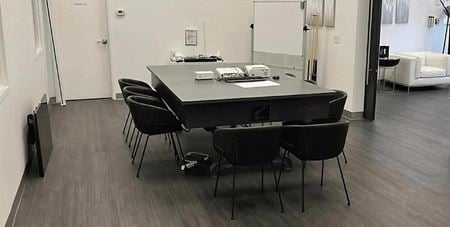 9765 54th Street Southeast, Calgary, ABSpace Type
- Meeting Rooms
For Lease-
From CA$50/hour
Space for up to 28 people -
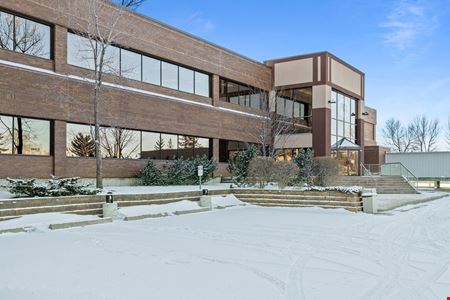 1565 - 27 Avenue NE, Airways - Pegasus, Calgary, AB
 -
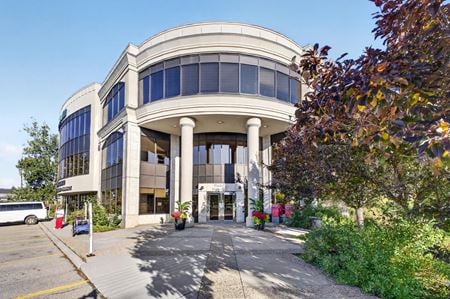 14505 Bannister Road SE, Midnapore, Calgary, AB
 -
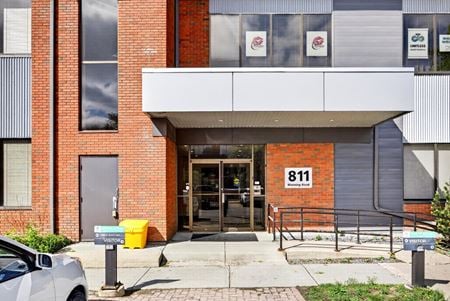 Suite 107, 811 Manning Rd Ne Calgary, Ab, Mayland, Calgary, AB
 -
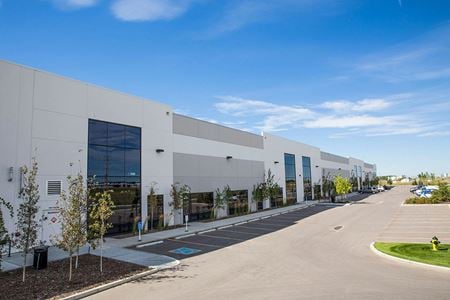 56 Freeport Crescent Northeast, Stoney, Calgary, AB
 -
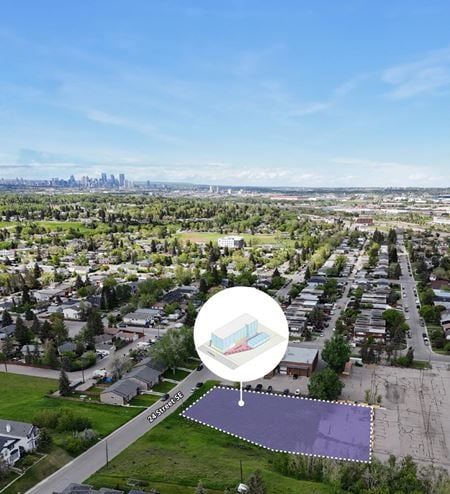 7820 24 Street Southeast, Ogden, Calgary, AB
 -
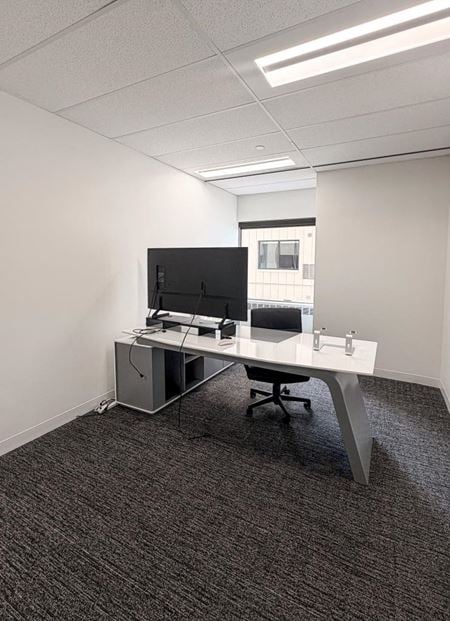 605 - 5 Avenue SW, Downtown Calgary, Calgary, AB
 -
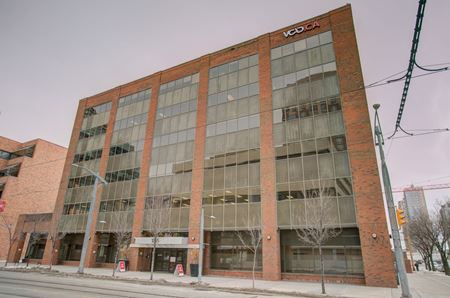 1035 7th Avenue SW, Downtown Calgary, Calgary, ABSpace Type
- Mixed Use
For Lease- $15.00/SF/MO
2 spaces available / 12,940 SF -
 333 11 Avenue Southwest, Calgary, ABSpace Type
- Private Offices
For Lease-
From CA$1,000/month
Space for 4 to 8 people -
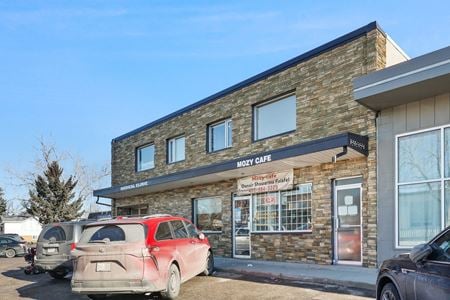 6618 & 6622 - 20A Street Southeast, Ogden, Calgary, AB
 -
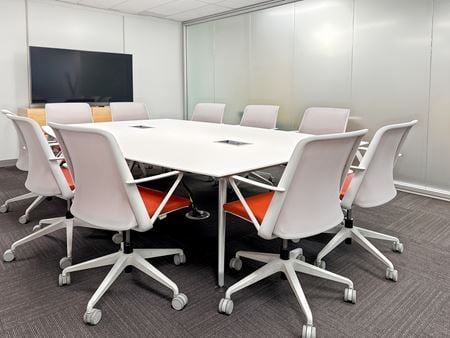 4838 Richard Road Southwest #300, Calgary, ABSpace Type
- Private Offices
For Lease-
From CA$319/month
Space for 1 to 15 people -
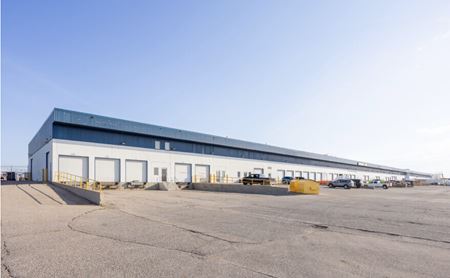 2100 78 Ave North East, Calgary International Airport, Calgary, AB
 -
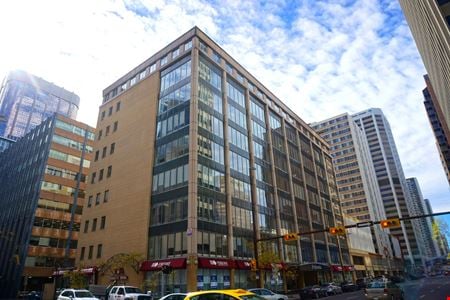 703 - 6th Avenue SW, Downtown Calgary, Calgary, AB
 -
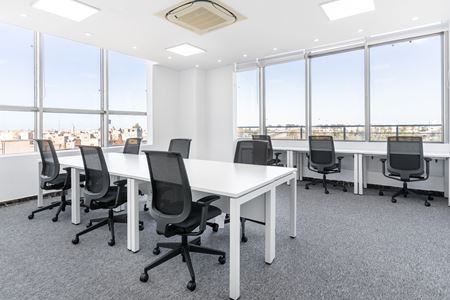 4503 Brisebois Drive Northwest 2nd & 3rd Floor, Calgary, ABSpace Type
- Private Offices
For Lease-
From CA$579/month
Space for 1 to 15 people -
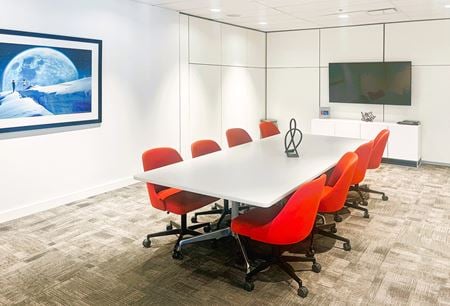 903 8 Avenue Southwest #900, Calgary, ABSpace Type
- Private Offices
For Lease-
From CA$379/month
Space for 1 to 15 people -
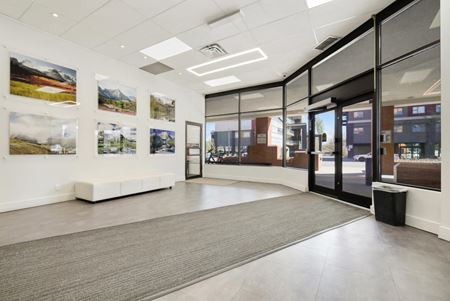 609 14 Street NW, Hillhurst, Calgary, AB
 -
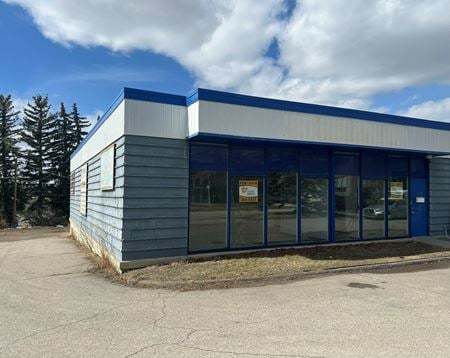 LEASED 110 Forge Road Southeast, Fairview, Calgary, ABSpace Type
- Industrial
For Lease- $12.00/SF/YR
1 space available / 2,400 SF -
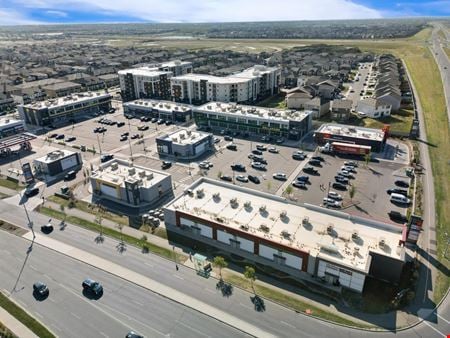 10474 Cityscape Drive NE, Saddle Ridge, Calgary, AB
 -
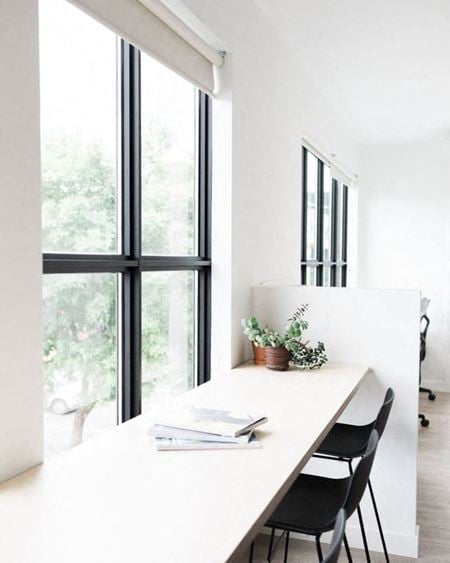 1232 9 Avenue Southeast, Calgary, ABSpace Type
- Private Offices
For Lease-
From CA$1,750/month
Space for 2 to 10 people -
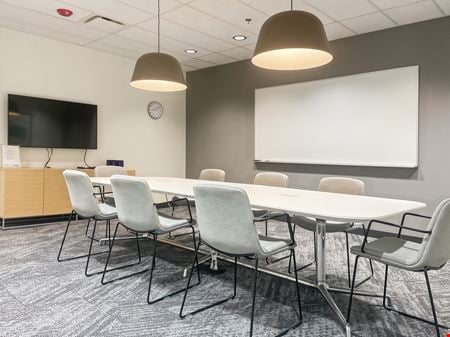 6815 8 Street Northeast Suite 290, Calgary, ABSpace Type
- Private Offices
For Lease-
From CA$509/month
Space for 1 to 15 people -
 255 5 Avenue Southwest, Calgary, ABSpace Type
- Private Offices
For Lease-
From CA$3,300/month
Space for 1 to 8 people -
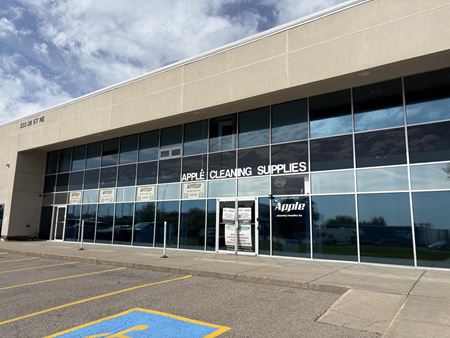 333 28 Street NE , Franklin - Meridian, Calgary, ABProperty Type
- Other
For Sale- $4,200,000
Property size 17 SF -
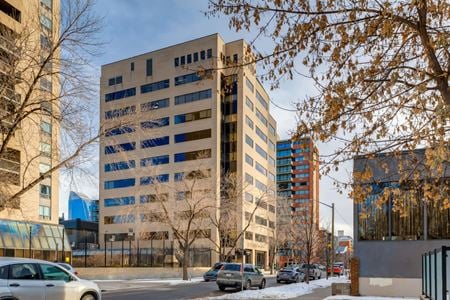 1333 - 8 Street SW, Beltline, Calgary, AB
 -
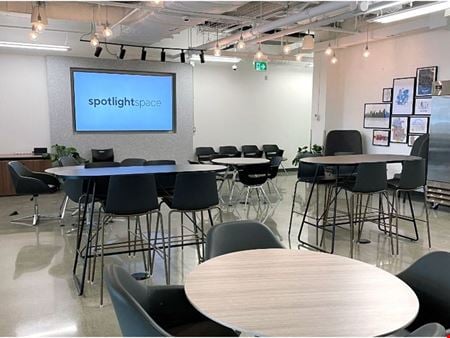 3909 University Avenue NW, Calgary, ABSpace Type
- Private Offices
For Lease-
From CA$1,349/month
Space for up to 4 people -
396 11 Avenue SW, Beltline, Calgary, AB
-
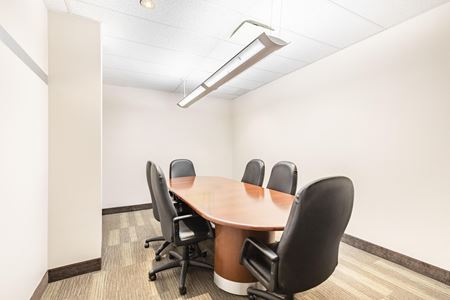 1816 Crowchild Trail NW Suite 700, Calgary, ABSpace Type
- Private Offices
For Lease-
From CA$509/month
Space for 1 to 15 people -
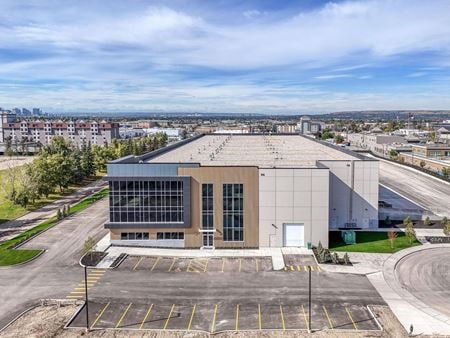 3111 27 Street NE, Sunridge, Calgary, AB