
- For Lease Contact for pricing
- Property Type Retail
- Property Size 323,682 SF
- Date Updated May 27, 2026
Description
Top floor space in best-in-class LEED Gold certified office building
• Modern construction (approx. 10 years old) with underfloor air distribution system
• Furniture potentially available

• High parking ratio with free surface stalls
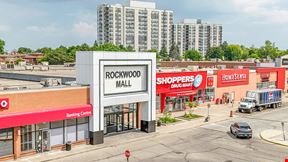
• 2-minute walk to 60,000 SF of on-site retail amenities
• Direct access to Mississauga Transit; Eglinton Crosstown nearby
• Surrounded by professional corporate tenants in a twin-building development
• Space is divisible
• Electrical vehicle charging on site.
True
1 Space Available
6th Floor
General Office
Contact for pricing
25,366 SF
$19.15/SF/YR
6
25,366 - 35,000 SF
Immediate
From 1 To 10 Years
No
Yes
6th Floor: 25,366 SF with an additional 10,000+ SF available on another floor – totalling potential expand to approximately 35,000 SF. Attractively built out with a mix of open area, boardroom, multiple meeting rooms, reception area, hub room, and three (3) kitchen/serveries.
Very clean, paperless open space that shows extremely well
Exterior pylon signage available
Furniture potentially available
High density layout with abundant natural light and high open ceilings
Efficiently designed office space with flexibility for additional seating; up to 180 seats if required
Significant retail amenities both onsite and immediately across the street, including a licensed restaurant, Tim Hortons and other restaurants and retail amenities.



.jpg?width=288 "1370 Dundas Street East - Mississauga, ON")