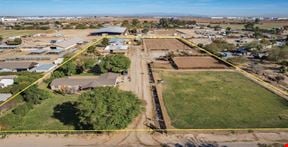
- For Lease Contact for pricing
- Property Type Industrial - Warehouse/Distribution
- Property Size 551,040 SF
- Lot Size 37.58 Acre
- Parking Spaces Avail. 418
- Parking Ratio 0.76 / 1,000 SF
- Property Tenancy Vacant
- Date Updated Sep 8, 2026
Description
Tailwind Logistics Center - Building 1 is a 221,100-square-foot warehouse/distribution facility situated on a 37.58-acre lot. The property includes 294 parking spaces, providing a parking ratio of 1.33 spaces per 1,000 square feet, making it a suitable choice for businesses requiring ample parking for employees or fleet vehicles.
The property is located at the southwest corner of West Northern Avenue and North Reems Road in Glendale, AZ. While there are no public transportation stations nearby, additional parking options can be found approximately 2 to 4 miles away, including a parking garage and various faculty and visitor parking facilities. Fuel stations such as Circle K and Safeway Fuel Station are within 3 miles, providing convenient access for refueling vehicles.
True
1 Space Available
Full Building
Warehouse/Distribution
Contact for pricing
551,040 SF
551,040 - 551,040 SF
419
Immediate
Yes
No
No
Clear height: 40 ft
• Power: (2) 3,000 480/277v SES Systems (APS)
• Dock doors: 88 (9'x10')
• Ramp to grade doors 4 (16' x 14')
• Column spacing: 56 x 60' (D) with
60' speed bays
• Parking: 419 standard, 9 accessible
• Trailer stalls: 119
• Fire supression: ESFR with K-25 heads @ 50PSI;
2,000 GMP Pump
• Floor: 7" reinforced slab w/ 4,000 psi
• Roof insulation: R-38 Batt Insulation
• Wall insulation: R-13 Stickpin Batt insulation with
white scrim abiove 10' AFF
• Moment Framing
• Clerestory Windows
• Fully secured / concrete truck courts
• Truck court depth: 195' with trailer parking,
135' without
• Onsite queing
• Future electrical pads and stubs for an additional
two (2) 3000A 480/277v SES's
• Electrical Stubs for EV charging stations
• Motor Operated Gates at Truck Courts
MAKE READY WORK
40'
56' x 60'
88
4
3,300 SF
(2) 3,000 480/277v SES Systems (APS)
ESFR K-25
Contacts


Hopewell Development