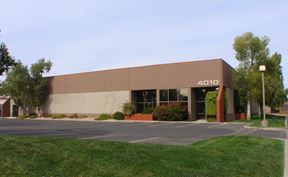
- For Lease Contact for pricing
- Property Type Industrial - Manufacturing
- Property Size 45,000 SF
- Date Updated Sep 30, 2026
- Dock High Doors 23
- Grade Level Doors 16
- HVAC None
Description
Highlights
- 45,000 SF industrial building
- Direct access to Interstate 10
- Efficient freight movement potential
- Flexible tenant occupancy options
- Functional layout for industrial operations
- Located at 4215-4219 E. Broadway Road
- Offered for lease
- Strategic Phoenix industrial address
- Suitable for distribution use
- Suitable for light manufacturing
- Suitable for warehouse use
True
4 Spaces Available
104
Warehouse/Distribution
Contact for pricing
12,617 SF
12,617 - 12,617 SF
Immediate
Yes
No
Suite 104; 12,617 SF available. Loading: Two (2) Grade, Two (2) Truckwells. Office: 2,858 SF. HVAC: EVAP Cooled. Building B at 4219 E. Broadway.
105
Warehouse/Distribution
Contact for pricing
6,375 SF
6,375 - 6,375 SF
Immediate
Yes
No
Suite 105; 6,375 SF available. Loading: One (1) Grade, One (1) Truckwell. Office: ±1,800 SF. HVAC: EVAP Cooled. Building A at 4215 E. Broadway.
108
Warehouse/Distribution
Contact for pricing
9,048 SF
9,048 - 9,048 SF
Immediate
Yes
No
Suite 108; 9,048 SF available. Loading: One (1) Grade, Two (2) Truckwells. Office: 2,151 SF. HVAC: 100% Air Conditioned. Building B at 4219 E. Broadway.
112
Warehouse/Distribution
Contact for pricing
8,403 SF
8,403 - 8,403 SF
Immediate
Yes
No
Suite 112; 8,403 SF available. Loading: One (1) Grade, Two (2) Truckwells. Office: 2,011 SF. HVAC: 100% Air Conditioned. Building B at 4219 E. Broadway.