- For Lease $1.50/SF/MO
- Property Type Industrial - Manufacturing
- Property Size 74,077 SF
- Lot Size 3.77 Acre
- Property Tenancy Multi-Tenant
- Year Built 2026
- Date Updated Oct 13, 2026
- Dock High Doors 10
- Grade Level Doors 18
- HVAC None
Description
Highlights
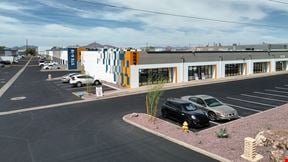
- A/C Cooled Warehouses
- Close Proximity to Sky Harbor Int. Airport
- Grade Level & Dock High Loading
- I-10 Freeway Frontage
True
8 Spaces Available
100
Industrial
$1.50/SF/MO
14,317 SF
1
14,317 - 14,317 SF
Immediate
NNN
Yes
No
A/C Cooled Warehouse, 3 (12' x 14') GL Doors, 2 (9' x 10') DH Doors, 28' Clear Height, 200 Amps, 277/480 Volts, Office Layout Includes: Reception, Conference Room, 2 Offices, Bullpen, Break Room, & 2 Restrooms
120
Industrial
$1.50/SF/MO
7,560 SF
1
7,560 - 7,560 SF
Immediate
NNN
Yes
No
A/C Cooled Warehouse, 2 (12' x 14') GL Doors, 1 (9' x 10') DH Doors, 28' Clear Height, 200 Amps, 277/480 Volts, Office Layout Includes: Reception, Conference Room, 2 Offices, Bullpen, Break Room, & 2 Restrooms
130
Industrial
$1.50/SF/MO
7,560 SF
1
7,560 - 7,560 SF
Immediate
NNN
Yes
No
A/C Cooled Warehouse, 2 (12' x 14') GL Doors, 1 (9' x 10') DH Doors, 28' Clear Height, 200 Amps, 277/480 Volts, Office Layout Includes: Reception, Conference Room, 2 Offices, Bullpen, Break Room, & 2 Restrooms
140
Industrial
$1.50/SF/MO
7,560 SF
1
7,560 - 7,560 SF
Immediate
NNN
Yes
No
A/C Cooled Warehouse, 2 (12' x 14') GL Doors, 1 (9' x 10') DH Doors, 28' Clear Height, 200 Amps, 277/480 Volts, Office Layout Includes: Reception, Conference Room, 2 Offices, Bullpen, Break Room, & 2 Restrooms
150
Industrial
$1.50/SF/MO
7,560 SF
1
7,560 - 7,560 SF
Immediate
NNN
Yes
No
A/C Cooled Warehouse, 2 (12' x 14') GL Doors, 1 (9' x 10') DH Doors, 28' Clear Height, 200 Amps, 277/480 Volts, Office Layout Includes: Reception, Conference Room, 2 Offices, Bullpen, Break Room, & 2 Restrooms
Contacts

Commercial Properties / CORFAC International
Location
Located at 4221 E Raymond St, Phoenix, AZ 85040, this property is part of the Central City neighborhood and Phoenix market.


Commercial Properties / CORFAC International