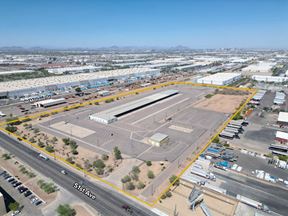
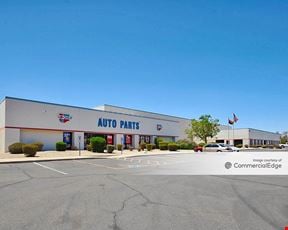

- For Lease Contact for pricing
- Property Type Industrial - Warehouse/Distribution
- Property Size 347,555 SF
- Lot Size 21.44 Acre
- Parking Spaces Avail. 246
- Parking Ratio 0.71 / 1,000 SF
- Property Tenancy Vacant
- Building Class A
- Year Built 2020
- Date Updated Oct 12, 2026
True
2 Spaces Available
Building 1
Space Type
Warehouse/Distribution
Lease Rate
Contact for pricing
Total Space
123,638 SF
Divisible Space
60,000 - 123,638 SF
# Of Parking Spaces
124
Available Date
Immediate
Renewal Option
Yes
Sublease
No
Turnkey
No
Building dimensions±182’ x 680’
Dock levelers(12) pit levelers and (3) edge of dock levelers
Roof insulationR-30
Secured truck court130’ deep full concrete
Flooring7” 4000 PSI reinforced slab
Clear Height
36'
Column Spacing
54' x 60'
Dock High Doors
38
Grade Level Doors
2
Office Area
3,212 SF
Electricity Service
1,400A/277-480V expandable to 3,600A (SRP)
Fire Sprinklers
ESFR K-25
Building 2
Space Type
Warehouse/Distribution
Lease Rate
Contact for pricing
Total Space
223,916 SF
Divisible Space
50,000 - 223,916 SF
# Of Parking Spaces
124
Available Date
Immediate
Renewal Option
Yes
Sublease
No
Turnkey
No
300' x 740' building dimensions
R-37 roof insulation
Trailer parking stalls28 (expandable)
Truck court130’ all concrete, gated/secure
Clear Height
36'
Column Spacing
48' x 54'
Dock High Doors
41
Grade Level Doors
2
Office Area
2,400 SF
Electricity Service
3,600 amps, 277/480 v
Fire Sprinklers
ESFR
Contacts

Anthony Lydon

Marc Hertzberg
Riley A. Gilbert
John Lydon
Kelly Royle
Jeff Foster
Prologis
Alicia Saxby
Prologis
Location
Located at 2200 South 48th Avenue, Phoenix, AZ 85043, this property is part of the Estrella Village neighborhood and Phoenix market.


Contact Prologis Riverside at 48th