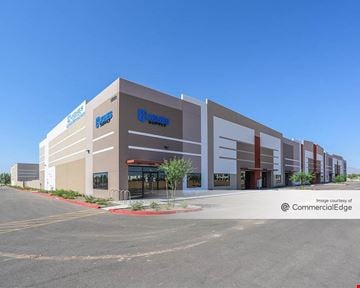
- For Lease Contact for pricing
- Property Type Industrial - Warehouse/Distribution
- Property Size 135,896 SF
- Lot Size 8.51 Acre
- Parking Spaces Avail. 131
- Parking Ratio 0.97 / 1,000 SF
- Property Tenancy Multi-Tenant
- Building Class A
- Year Built 2023
- Date Updated Nov 19, 2026
- Clear Height 32'
- Column Spacing 54' x 54'
- Dock High Doors 16
- Drive-In Doors 8
- Electricity Service 3000 amps
- Fire Sprinklers ESFR
Description
Building Features • ±135,896 SF building • Outside storage capable • 32’ clear height • 54’ x 54’ column spacing with 60’ speed bay • 16 dock high doors (9’ x 9’) 8 drive-in doors (12’ x 14’) • EVAP Cooling in the warehouse • 3000 amps (APS) • R-38 roof insulation • 7” unreinforced slab • Full concrete truck court (4” pavement, PCC concrete ramps) • 144 parking stalls 30 trailer drops • ESFR fire sprinklers • BP zoning • Fully secured truck court.
True
2 Spaces Available
#120
Warehouse/Distribution
Contact for pricing
56,815 SF
29,000 - 56,815 SF
Immediate
Yes
No
No
32'
4
4
1,800 SF
3000 amps
ESFR
56,815 SF available divisible +/- 29,000 SF Spec office 1,800 SF 1-pit leveler 4-dock high doors 4-drive in doors.
#140
Warehouse/Distribution
Contact for pricing
34,000 SF
34,000 - 34,000 SF
Immediate
Yes
No
No
32'
4
2
1,397 SF
3000 amps
ESFR
Suite 140 34,000 SF available Spec office 1,397 SF 1-pit leveler 4-dock high doors 2-drive in doors.