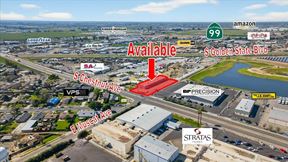
2660 S. Dearing Avenue

2660 S. Dearing Avenue, Fresno, CA 93725

Property Information

  • For Lease $22,000.00/MO
  • Property Type Industrial - Manufacturing
  • Property Size 81,400 SF
  • Lot Size 3.79 Acre
  • Property Tenancy Single Tenant
  • Date Updated Jul 31, 2026
  • Grade Level Doors 16
  • HVAC None

Description



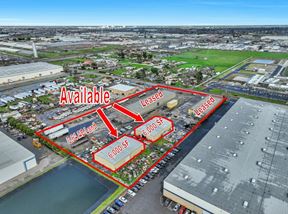
The property is at the northwest corner of Vine and Dearing Avenues in the City of Fresno. It has good access to both Interstate 99 and Freeway 41 via Jensen Avenue.This versatile property features multiple buildings, offering a blend of office, warehouse, and industrial space: Office/Warehouse Building: A 4,800± sq ft, two-story office space with a welcoming reception, private offices, open work areas, and well-appointed restrooms. The second story includes a large conference room, additional offices, and separate men’s and women’s restrooms. The office is climate-controlled with multiple HVAC systems. The warehouse boasts a 20 ft clear height, metal construction, two roll-up doors, a recessed dock, and sprinkler systems for added safety. Foundry: A robust metal A-frame building with clear heights ranging from 16’ to 24’. Features include a vented roof, multiple fixture restrooms, heavy power, 14 roll-up doors, and a canopy on three sides. The space is ideal for industrial operations and is uninsulated for flexibility in use. Machine Shop: A wood-framed building with uninsulated metal siding and a 12 ft clear height. Equipped with a 600 Amp 480V service, one restroom, and three barn-style sliding doors, this space is perfect for various manufacturing or machining needs. Dry Storage Building: A wood-frame structure with metal siding and roofing, complemented by a small masonry block area. It includes a few small offices and ample open storage space, with multiple expansions over time to accommodate growing needs. Located in Fresno County, the property features municipal water and sewer connections, but lacks curbs, gutters, and sidewalks, providing room for customization and expansion. Perfect for a range of industrial, storage, and office uses.This versatile property features multiple buildings, offering a blend of office, warehouse, and industrial space: Office/Warehouse Building: A 4,800± sq ft, two-story office space with a welcoming reception, private offices, open work areas, and well-appointed restrooms. The second story includes a large conference room, additional offices, and separate men’s and women’s restrooms. The office is climate-controlled with multiple HVAC systems. The warehouse boasts a 20 ft clear height, metal construction, two roll-up doors, a recessed dock, and sprinkler systems for added safety. Foundry: A robust metal A-frame building with clear heights ranging from 16’ to 24’. Features include a vented roof, multiple fixture restrooms, heavy power, 14 roll-up doors, and a canopy on three sides. The space is ideal for industrial operations and is uninsulated for flexibility in use. Machine Shop: A wood-framed building with uninsulated metal siding and a 12 ft clear height. Equipped with a 600 Amp 480V service, one restroom, and three barn-style sliding doors, this space is perfect for various manufacturing or machining needs. Dry Storage Building: A wood-frame structure with metal siding and roofing, complemented by a small masonry block area. It includes a few small offices and ample open storage space, with multiple expansions over time to accommodate growing needs. Located in Fresno County, the property features municipal water and sewer connections, but lacks curbs, gutters, and sidewalks, providing room for customization and expansion. Perfect for a range of industrial, storage, and office uses.

1 Space Available

2660 S. Dearing Avenue

Space Type

Warehouse/Distribution

Lease Rate

$22,000.00/MO

Total Space

81,400 SF

Divisible Space

81,400 - 81,400 SF

Available Date

Immediate

Lease Type

Full Service

Renewal Option

Yes

Sublease

No

OFFICE/WAREHOUSE BUILDING: The office portion of the office/warehouse building is 4,800±sf between two stories, the first consists of 5 private offices, reception, open work area, multi-fixture restrooms. The Second story has a large conference room, 4 privates, separate men and women’s restrooms and kitchenette. The office is temperature controlled with multiple HVAC systems. The warehouse is approximately 20 ft clear with metal roof and walls, clear span, two roll-up doors, and its sprinklered. It also has a recessed one position dock. FOUNDRY: The Foundry is a metal a-frame construction building with clear heights of 16’ to 24’ feet in the center of the pitched roof. The roof is vented in multiple areas. It has a multiple fixture restroom, heavy power, 14 roll-up doors and canopy on three of its four sides. it is uninsulated. MACHINE SHOP: The Machine Shop is wood frame with uninsulated metal siding and roof with approximately 12 feet of clear height. it has one restroom and three sliding barn-style doors. It has a 600 Amp 480V service. DRY STORAGE BUILDING: This building is wood frame with metal skin and roof in most areas, and has a small area that is built of masonry block. There are a couple of small offices inside, with the balance being open storage areas with several expansions over the years. The property is in the County of Fresno with no curb, gutter or sidewalks, but appears to have municipal water and sewer.


Contacts

Location

Located at 2660 S. Dearing Avenue, Fresno, CA 93725, this property is part of the Cecile neighborhood and Central Valley market.

Contact Listing Broker
This site is protected by reCAPTCHA and the Google Privacy Policy and Terms of Service apply.