- For Lease $0.65/SF/MO
- Property Type Industrial - Flex - Industrial
- Property Size 10,472 SF
- Units 3
- Lot Size 0.34 Acre
- Year Built 1960
- Date Updated Oct 20, 2026
- HVAC None
Description
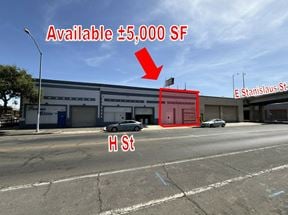
Property is situated in the heart of Downtown Fresno in an established light industrial neighborhood within minutes of Highway 99 and Freeways 168, 180 and 41. The property is in close proximity to the Fresno Chandler Executive Airport and is surrounded by many quality tenants including Carl's Jr., McDonald's, Chevron, Subway, Jose and Sons Towing, A1 Transport & Freight, ABC 30, Di Cicco's Italian Restaurant, Community Regional Medical Center, IHOP, Starbucks, and many more.
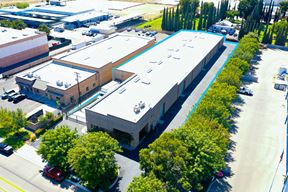
Fresno is a city in the San Joaquin Valley of California, United States. It is the county seat of Fresno County and the largest city in the greater Central Valley region, as well as the most populated city in Central California.Fully insulated office/warehouse building offering (3) separately available suites totaling ±5,356 SF. The suites may be leased individually or combined to accommodate a variety of office, warehouse, service and flex-space users. HVAC serves both the office and warehouse areas.
Suite A consists of ±2,500 SF featuring a reception/front desk area, (2) private office/flex rooms, a large open work area, shared restroom access and direct access to the yard. Suite B offers ±1,456 SF of open warehouse space with access to a shared restroom and yard area. Suite C consists of ±1,400 SF of warehouse/flex space with a private restroom and yard access.

Additional features include ample power, a ground-level barn door, skylights, air vents, heaters, multiple access points and additional side and rear yard areas. The secure property also offers rear-alley access, pull-through capability, existing signage and ample on-site parking.t lends itself to a variety of uses.
Highlights
- (3) Office/Warehouse Suites Available ±1,400±5,356 SF
- Additional Side & Rear Yard Areas Available
- Ample Parking Existing Signage Semi-Truck Access
- Established Downtown Fresno Light Industrial Area
- Flexible Layout Suitable for a Variety of Uses
- Fully Insulated Office/Warehouse Space w/ HVAC Throughout
- Ground-Level Barn Door Skylights Heaters Ample Power
- Office, Reception, Open Warehouse & Flexible Work Areas
- Quick Access to CA-41, CA-99, CA-180 & CA-168
- Secure Location w/ Rear-Alley Access & Pull-Through Capability
- Shared & Private Restrooms Multiple Access Points
- Suite A: ±2,500 SF Suite B: ±1,456 SF Suite C: ±1,400 SF
- Suites Can Be Leased Separately or Combined
True
3 Spaces Available
Suite #A
Space Type
General Office
Lease Rate
$0.65/SF/MO
Total Space
2,500 SF
Divisible Space
2,500 - 2,500 SF
Available Date
Immediate
Lease Type
Modified Gross
Renewal Option
Yes
Sublease
No
Office/Warehouse flex space with two private offices, reception/front desk area, and large open area with access to shared yard and restroom.
Suite #B
Space Type
Industrial
Lease Rate
$0.65/SF/MO
Total Space
1,456 SF
Divisible Space
1,456 - 1,456 SF
Available Date
Immediate
Lease Type
Modified Gross
Renewal Option
Yes
Sublease
No
Open warehouse space with access to shared yard and restroom.
Suite #C
Space Type
Industrial
Lease Rate
$0.65/SF/MO
Total Space
1,400 SF
Divisible Space
1,400 - 1,400 SF
Available Date
Immediate
Lease Type
Modified Gross
Renewal Option
Yes
Sublease
No
Warehouse flex space with private restroom and access to shared yard area.
Contacts

Jared Ennis
Central CA Commercial
Location
Located at 1952 H St, Fresno, CA 93721, this property is part of the Downtown Fresno neighborhood and Central Valley market.


Contact Listing Broker
Jared Ennis
Central CA Commercial
.jpg?width=288 "Cubework Fresno")