- For Lease $4.00 - $5.00/SF/MO
- Property Type Office - General Office
- Property Size 547,500 SF
- Lot Size 3.31 Acre
- Parking Spaces Avail. 7801
- Parking Ratio 14.25 / 1,000 SF
- Property Tenancy Multi-Tenant
- Building Class A
- Year Built 2013
- Date Updated Sep 24, 2026
Description
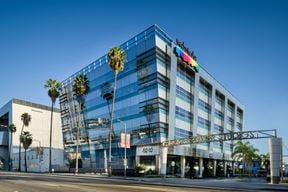



Sunset & Gordon is a modern Class A office building totaling 547,500 square feet on a 3.31-acre lot in the heart of Hollywood. Built in 2013, the property features an impressive parking capacity of 7,801 spaces, with a parking ratio of 14.25. The building's design and amenities cater to businesses seeking a professional and functional workspace in a vibrant, sought-after location.
Situated on West Sunset Boulevard, this property benefits from its central location in Hollywood, surrounded by a rich blend of dining, transportation, and hospitality options. Hollywood/Vine Station is within approximately 0.4 miles, providing convenient transit access, while nearby restaurants such as Delancey and Tamarind Ave. Deli are just steps away. Local accommodations include Hollywood Panorama Suites, Villa Delle Stelle, and Banana Bungalow Hollywood, all within 0.2 miles. With entertainment, schools, and daily conveniences nearby, Sunset & Gordon is ideally positioned to support a thriving business environment.
True
2 Spaces Available
Space Available
Restaurant
$4.00 - $5.00/SF/MO
5,031 SF
5,031 - 5,031 SF
Immediate
NNN
No
No
No
• Mixed use development comprising of 2 ground floor retail units, ±40,000 SQFT of office space, and 299 luxury apartment units • The Ground floor spaces are a mixture between a ±5,031 SQFT former restaurant space which is the original and historic building from 1924 as well as a ±2,425 SQFT new construction retail space which is divislble • The Original building, while a former restaurant, can be used for a melody of businesses such as personal fitness, beauty related, experiential uses, restaurant, or traditional retail . This historic building is Spanish style, has extremely high ceilings, unbelievable expansive beams, skylights and vast frontage • The new construction retail portion is divisible and can be used for QSR concepts, traditional retail, fitness or beauty uses • The mixed use project, named Lumina, is located in the heart of Hollywood and benefits from immense density, significant disposable income, and a large daytime workforce surrounding it. It is located steps from Netflix’s Los Angeles Hub • In addition, the project is located directly across the street from Emerson College and surrounded by many other mixed use projects in Hollywood
Space Available
Retail
$4.00 - $5.00/SF/MO
2,425 SF
2,425 - 2,425 SF
Immediate
NNN
No
No
No
• Mixed use development comprising of 2 ground floor retail units, ±40,000 SQFT of office space, and 299 luxury apartment units • The Ground floor spaces are a mixture between a ±5,031 SQFT former restaurant space which is the original and historic building from 1924 as well as a ±2,425 SQFT new construction retail space which is divislble • The Original building, while a former restaurant, can be used for a melody of businesses such as personal fitness, beauty related, experiential uses, restaurant, or traditional retail . This historic building is Spanish style, has extremely high ceilings, unbelievable expansive beams, skylights and vast frontage • The new construction retail portion is divisible and can be used for QSR concepts, traditional retail, fitness or beauty uses • The mixed use project, named Lumina, is located in the heart of Hollywood and benefits from immense density, significant disposable income, and a large daytime workforce surrounding it. It is located steps from Netflix’s Los Angeles Hub • In addition, the project is located directly across the street from Emerson College and surrounded by many other mixed use projects in Hollywood