- For Lease Contact for pricing
- Property Type Office - General Office
- Property Size 266,088 SF
- Lot Size 16.2 Acre
- Parking Spaces Avail. 742
- Parking Ratio 2.79 / 1,000 SF
- Property Tenancy Multi-Tenant
- Building Class A
- Year Built 1987
- Date Updated Sep 14, 2026
Description
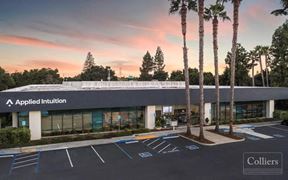


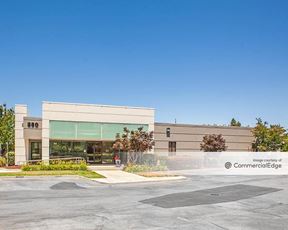
Mountain View Corporate Center is a 266,088-square-foot Class A office property set on a 16.2-acre lot. With 742 parking spaces and a parking ratio of 2.79 per 1,000 square feet, this site offers practical parking solutions for tenants. The building's strategic design supports professional workflows and is tailored to meet business needs. Its well-maintained grounds contribute to an attractive corporate environment in the heart of Old Mountain View.
The surrounding area offers excellent connectivity, with the Whisman transportation station approximately 0.4 miles away and additional nearby stations for added convenience. Dining options such as Ike’s Love and Sandwiches and In-N-Out Burger are within a mile, while grocery stores like Loop Neighborhood Market cater to everyday needs. Hotels including Aloft Mountain View and Extended Stay America are accessible within 0.7 miles, providing convenient accommodations for visitors. This location also benefits from proximity to educational institutions, such as Jose Antonio Vargas Elementary School, and child care facilities like Little Prodigy Preschool, both under a mile away.
True
6 Spaces Available
321 East Evelyn Avenue 1st Floor
R&D - Office
Contact for pricing
19,900 SF
Flex - Office
1
19,900 - 19,900 SF
Immediate
No
Yes
May 31, 2029
Yes
151 Workstations, Large Break Room/All-Hands Area, 8 Meeting Rooms, Training Room, Game Room, Bike Storage
321 East Evelyn Avenue 2nd Floor
R&D - Office
Contact for pricing
19,900 SF
Flex - Office
2
19,900 - 19,900 SF
Immediate
No
Yes
May 31, 2029
Yes
116 Workstations, Training Room, 1 Large Conference Room, 9 Meeting Rooms, Game Room, Wellness Room, Break Room
321 East Evelyn Avenue 3rd Floor
R&D - Office
Contact for pricing
19,900 SF
Flex - Office
3
19,900 - 19,900 SF
Immediate
No
Yes
Yes
139 Workstations, Large Conference Room, 12 Meeting Rooms, Wellness Room, 4 Outdoor Balconies, 1 Outdoor Lounge Area, Game Room
331 East Evelyn Avenue 1st Floor
R&D - Office
Contact for pricing
5,552 SF
Flex - Office
1
5,552 - 5,552 SF
Immediate
No
Yes
No
351 East Evelyn Avenue 1st Floor
R&D - Office
Contact for pricing
23,526 SF
Flex - Office
1
23,526 - 23,526 SF
Immediate
No
Yes
May 31, 2029
Yes
172 Workstations, Training Room, 6 Conference Rooms, 24 Meeting Rooms, Break Area, Double-Door Lobby Entrance