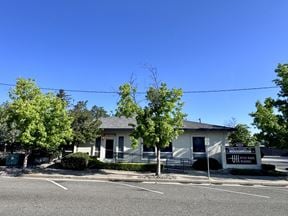
- For Lease $1.49/SF/MO
- Property Type Office - Medical Office
- Property Size 9,782 SF
- Units 2
- Lot Size 1.25 Acre
- Property Tenancy Multi-Tenant
- Building Class B
- Year Built 1989
- Date Updated Oct 21, 2026
Description
Highlights
- Building plumbed for central vac suction, air compressor, and Nitrous Oxide/Oxygen
- Dental space with 4 operatories
- Formerly occupied by an endodontist
- Ideal West Redding location overlooking Shasta High School
- Nelson Family Dental, Dinius Family Dentistry, and William Evans Oral Surgeon
- Other dental businesses in the building for great referral partners
True
1 Space Available
2710 Eureka Way
Medical Office
$1.49/SF/MO
1,990 SF
1,990 - 1,990 SF
Immediate
Modified Gross
Yes
No
Yes

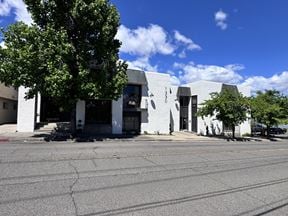
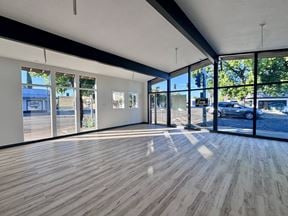
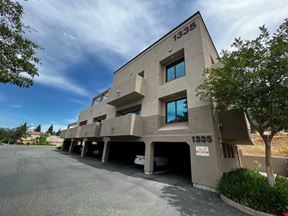
Exceptional dental space situated in a prestigious west-side professional building, featuring views of Shasta High School! Versatile and functional space features an efficient layout with a welcoming waiting area, reception, consultation room, doctor's office, and four fully equipped operatories. Additional highlights include a staff break room, tray prep and lab areas, multiple restrooms, and a spacious, plumbed bonus/training room. This turnkey space is ready to support your dental practice immediately. The other dental tenants in the building are great referral partners and a support network. Possible opportunity for buying into ownership in the long term. The landlord is also open to converting the space for general medical or office use, offering flexibility to meet your business needs.
Contacts

Whitlow Commercial Real Estate
Location


Whitlow Commercial Real Estate