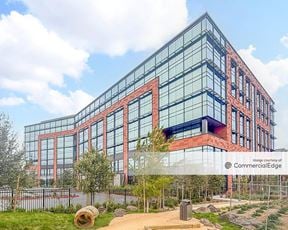
- For Lease Contact for pricing
- Property Type Office - Medical Office
- Property Size 126,000 SF
- Lot Size 6.07 Acre
- Parking Spaces Avail. 441
- Parking Ratio 3.50 / 1,000 SF
- Property Tenancy Multi-Tenant
- Building Class B
- Year Built 1980
- Date Updated Sep 22, 2026
Description
True
9 Spaces Available
801 Traeger Avenue #103
General Office
Contact for pricing
2,021 SF
1
2,021 - 2,021 SF
Immediate
Yes
No
No
801 Traeger Avenue #115
General Office
Contact for pricing
1,512 SF
1
1,512 - 1,512 SF
Immediate
Yes
No
No
851 Traeger Avenue #100
General Office
Contact for pricing
7,450 SF
1
7,450 - 7,450 SF
Immediate
Yes
No
No
Planned market ready spec improvements open area 4 private offices IT room meeting area large conference room
851 Traeger Avenue #125
General Office
Contact for pricing
8,897 SF
1
4,000 - 8,897 SF
Immediate
Yes
No
No
PLANNED MARKET READY SPEC IMPROVEMENTS Suite 125 divisible to approx 4,000 SF open space large conference room IT room
851 Traeger Avenue #200
General Office
Contact for pricing
10,102 SF
2
20,222 SF
Immediate
Yes
No
No
Avail 1/1/23 - 1 large conference room - 2 medium conference rooms - 5 small conference rooms - 4 private offices - Kitchen - Production area - Reception - Gameroom - Wellness Room - 90 workstations Divisible. Suite 200, 202, 205 & 210 can be combined to approx 20,222 SF