- For Lease $50.00 - $62.00/SF/YR
- Property Type Office - General Office
- Property Size 148,797 SF
- Lot Size 0.46 Acre
- Parking Spaces Avail. 93
- Parking Ratio 0.63 / 1,000 SF
- Property Tenancy Multi-Tenant
- Building Class B
- Year Built 1987
- Date Updated Sep 22, 2026
Description
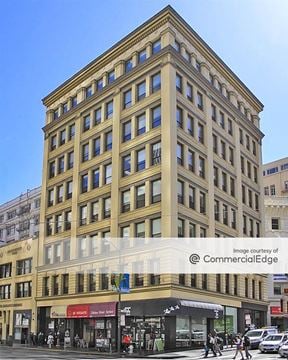
222 Kearny is a 148,797-square-foot office building situated on a 0.46-acre lot in San Francisco’s Financial District–Barbary Coast neighborhood. With Class B designation, the property includes 93 parking spaces, offering a parking ratio of 0.63. Built in 1987, the building is ideal for tenants seeking well-maintained general office space in a highly active business hub.
The surrounding area offers robust transportation options, including multiple bus and transit stops within 0.5 miles, such as Market Street & Montgomery Street and California Street & Kearny Street. Dining options abound, with nearby establishments like Sushirrito, Mixt, and Chipotle all within approximately 0.1 miles. Several hotels, including Galleria Park Hotel and Hotel Triton, are conveniently located within walking distance, as are parking garages like The White House Garage and Sutter Stockton Garage. The neighborhood’s bustling environment ensures tenants are close to all amenities essential for business and lifestyle needs.
True
12 Spaces Available
#200
General Office
$50.00/SF/YR
15,982 SF
15,982 - 15,982 SF
Immediate
Full Service
Yes
No
No
• Available now\n• Can be furnished within 30 days\n• 29 offices\n• 3 conferenc7e rooms\n• Lounge area\n• Kitchen\n• Large windows\n• Abundant natural light
#300
General Office
Contact for pricing
2,104 SF
2,104 - 2,104 SF
Immediate
Yes
No
No
• Available now\n• Can be furnished within 30 days\n• 3 private offices\n• Open area for workstations\n• Kitchen\n• 1 conference room\n• Storage
#304
General Office
$57.00/SF/YR
5,301 SF
5,301 - 5,301 SF
Immediate
Full Service
Yes
No
No
• Available now\n• Can be furnished within 30 days\n• Large open area for workstations\n• Kitchen\n• 2 conference rooms\n• 4 huddle rooms\n• Storage / supply room
#308
General Office
Contact for pricing
5,180 SF
5,180 - 5,180 SF
Immediate
Yes
No
No
• Available now\n• Can be furnished within 30 days\n• Creative suite with exposed ceilings\n• Direct identity off the elevator lobby\n• Fantastic Sutter Street views\n• Conference room\n• 3 huddle rooms\n• 1 office\n• Kitchen with lunchroom area\n• Large open area for workstations\n• Storage / supply area
#310
General Office
Contact for pricing
3,613 SF
3,613 - 3,613 SF
Immediate
Yes
No
No
• Available now\n• Can be furnished within 30 days\n• 4 private offices\n• Open area for workstations\n• Kitchen\n• Conference room\n• Storage / potential hidden speakeasy
Contacts


Transwestern
Transwestern
Transwestern
Transwestern