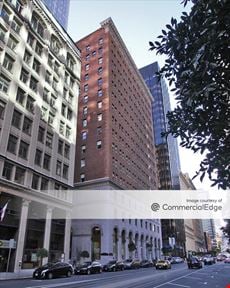
- For Lease Contact for pricing
- Property Type Office - General Office
- Property Size 120,787 SF
- Lot Size 0.26 Acre
- Parking Spaces Avail. 229
- Parking Ratio 1.90 / 1,000 SF
- Property Tenancy Multi-Tenant
- Building Class B
- Year Built 1952
- Date Updated Nov 13, 2026
Description
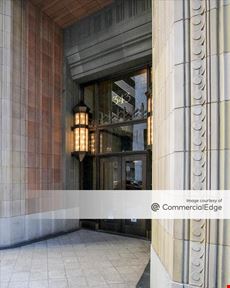
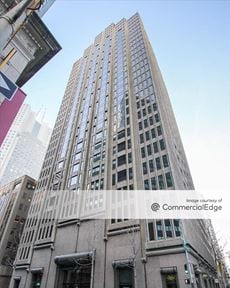
350 Sansome Street is a 120,787-square-foot Class B office building with a 0.26-acre lot and on-site parking for up to 229 vehicles, offering a convenient parking ratio of 1.9. The property is suited to general office use and provides tenants with a straightforward workspace in San Francisco’s Financial District - Barbary Coast neighborhood. Its central location supports efficient business operations while keeping tenants connected to nearby amenities and services.
The building benefits from its proximity to abundant transportation options, including the California Street & Sansome Street stop just 0.05 miles away, and parking facilities such as the Embarcadero Center 1 Parking a short 0.09 miles from the property. Dining choices are plentiful, with Sapphire, Proper Food, and Bistro Burger all within 0.05 miles. Nearby accommodations include The Jay, Autograph Collection and Omni San Francisco Hotel, both less than 0.15 miles away. Tenants will also find educational institutions such as Golden Gate University and City College of San Francisco Chinatown Annex within a 0.25-mile radius, adding to the convenience of this centrally located office space.
True
2 Spaces Available
Ground Floor
Retail
Contact for pricing
6,256 SF
6,256 - 12,068 SF
Immediate
Yes
No
No
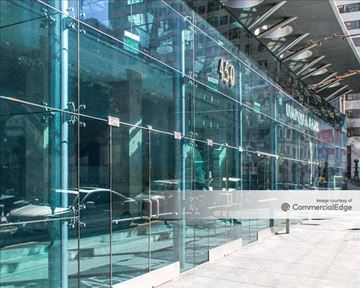
Second generation gym space with split levels. The space is in great condition, ready for any retail tenants or other uses. Ground floor has 6,256 sf and mezzanine level has 5,812 sf, with a stairway connecting the two floors. Fully built out restrooms with shower facility and lockers are located on the mezzanine level. The space has large windows on all three sides of the building. Concrete flooring and double high ceiling at entrance. Ownership is open to different uses.
12,068 SF Gym Space
6,256 SF on Ground Level and 5,812 SF on Mezzanine Level
Men's and Women's Showers and Locker Rooms
Easy access to BART and Muni
Mezzanine Level
Retail
Contact for pricing
5,812 SF
5,812 - 12,086 SF
Immediate
Yes
No
No
Second generation gym space with split levels. The space is in great condition, ready for any retail tenants or other uses. Ground floor has 6,256 sf and mezzanine level has 5,812 sf, with a stairway connecting the two floors. Fully built out restrooms with shower facility and lockers are located on the mezzanine level. The space has large windows on all three sides of the building. Concrete flooring and double high ceiling at entrance. Ownership is open to different uses.
12,068 SF Gym Space
6,256 SF on Ground Level and 5,812 SF on Mezzanine Level
Men's and Women's Showers and Locker Rooms
Easy access to BART and Muni
Contacts


Maven Properties
Maven Properties