- For Lease Contact for pricing
- Property Type Office - General Office
- Property Size 152,300 SF
- Lot Size 5.91 Acre
- Property Tenancy Multi-Tenant
- LEED Certified Gold
- Building Class A
- Year Built 1981
- Date Updated Oct 29, 2026
Description
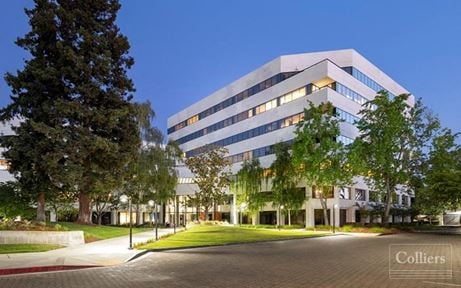
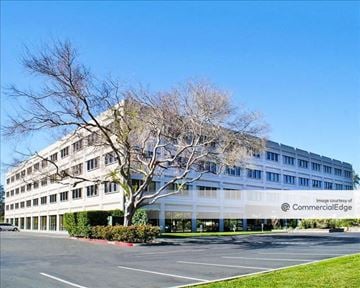
Airport Place at 2001 Gateway Place is a Class A office building containing 171,378 square feet on a 5.91-acre lot. With LEED Gold certification and 514 parking spaces available, the property demonstrates a commitment to sustainability while accommodating tenants' needs. The building's modern features and prime location make it an attractive choice for businesses seeking a professional office environment.
Situated in North San Jose, the property is surrounded by convenient transportation options, including several light rail stations within walking distance, such as Metro/Airport (approximately 0.4 miles) and Karina (approximately 0.4 miles). Nearby amenities include dining options like Honba Sushi and Se?or Jalepe?o, both just steps away, as well as the DoubleTree by Hilton San Jose and Hyatt Place San Jose Airport hotels, which are under 0.3 miles away. Additional nearby facilities include parking lots, EV charging stations, and educational institutions like the University of San Jose, offering a well-rounded ecosystem for tenants.
True
12 Spaces Available
#100W
General Office
Contact for pricing
3,215 SF
3,215 - 3,215 SF
Immediate
Yes
No
No
#101E
General Office
Contact for pricing
8,223 SF
8,223 - 8,223 SF
Immediate
Yes
No
No
52 DESKS •7 PRIVATE OFFICES •2 CONFERENCE ROOMS •STORAGE ROOM •COLLAB SPACE •RECEPTION LOUNGE •OPEN OFFICE •BREAK ROOM
GROUND FLOOR 2001 GATEWAY SUITE 101 E | 8,223 SF CONCEPTUAL FLOOR PLAN *FURNITURE IS NOT PROVIDED BY LANDLORD
#201E
General Office
Contact for pricing
3,707 SF
3,707 - 3,707 SF
Immediate
Yes
No
No
#220W
General Office
Contact for pricing
6,474 SF
2
6,474 - 6,474 SF
Immediate
Yes
No
No
6 DESKS •12 PRIVATE OFFICES •16 PAX CONF ROOM •10 PAX CONF ROOM •KITCHEN •WELLNESS ROOM •PRINT/COPY ROOM •WAITING ROOM
2ND FLOOR 2001 GATEWAY SUITE 220 W | 6,474 SF CONCEPTUAL FLOOR PLAN *FURNITURE IS NOT PROVIDED BY LANDLORD
#340E
General Office
Contact for pricing
10,602 SF
3
10,602 - 10,602 SF
Immediate
Yes
No
No
52 DESKS •10 PRIVATE OFFICES •RECEPTION AREA •HUDDLE ROOM •IT/STORAGE ROOM •KITCHEN
3RD FLOOR 2001 GATEWAY SUITE 340 E| 10,602 SF CONCEPTUAL FLOOR PLAN *FURNITURE IS NOT PROVIDED BY LANDLORD
Contacts


Peninsula Land & Capital

Peninsula Land & Capital