
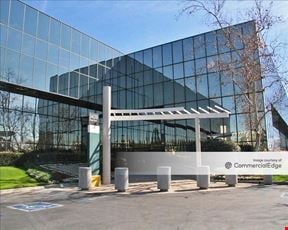
- For Lease $3.95 - $47.40/SF/YR
- Property Type Office - General Office
- Property Size 36,400 SF
- Lot Size 1.25 Acre
- Parking Ratio 2.85 / 1,000 SF
- Property Tenancy Multi-Tenant
- Building Class B
- Year Built 1955
- Year Renovated 1983
- Date Updated Sep 29, 2026
Description
True
3 Spaces Available
101
General Office
$3.95/SF/MO
3,201 SF
1
3,201 - 3,201 SF
Immediate
Modified Gross
Yes
No
• New creative build out • Exposed high ceilings • Exposed brick • Operable windows • Open kitchen • Large lounge/open area • Second floor space with easy stair access • Elevator currently in the permit stage. • Elevator Expected to be complete in a year or less.
102
General Office
$3.95/SF/YR
4,958 SF
1
4,958 - 4,958 SF
Immediate
Modified Gross
Yes
No
• New creative build out • Exposed high ceilings • Exposed brick • Operable windows • Open kitchen • Large lounge/open area • Second floor space with easy stair access • Elevator currently in the permit stage. • Elevator Expected to be complete in a year or less.
Ground Floor
Flex - Industrial
$1.95/SF/MO
9,178 SF
9,178 - 9,178 SF
Immediate
Modified Gross
Yes
No
- Mix of Twelve (12) Offices, Open Space and Workstations - High Speed Fiber Optic Internet - Exposed Ceilings - Concrete Floors - Private Outdoor Meeting Space - Two (2) Large Windowed Conference Rooms - Full Kitchen - 12’ High Ceilings - Potential for Roll Up Door Loading Access - Power: 400 amp/120/208 volt 3 phase - Reserved Parking - Perfect for Flex/industrial, Production, Tech/Internet, & Creative Uses - Former Offices of Google, Applied Semantic, and Animal Logic offices and McDonald Douglas Model Workshop - Located within walking distance to numerous eateries including The Counter, IL Forno, and Society Kitchen