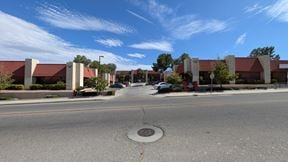
- For Lease $1.25/SF/MO
- Property Type Office - General Office
- Property Size 37,855 SF
- Lot Size 2.73 Acre
- Property Tenancy Single Tenant
- Building Class B
- Date Updated Sep 23, 2026
Description
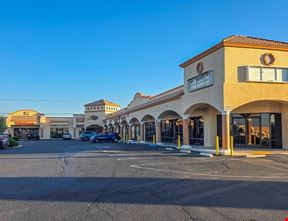
12441 Hesperia Rd. Carriage SquareLee & Associates is pleased to present Unit A7 at 12441 Hesperia Road, a ±1,344 square foot suite with a flexible, office-oriented layout.
The suite opens into a large, open main room of roughly 18' x 36', which works well for a reception area, open workspace, classroom, or showroom. Two larger private rooms, approximately 11'4" x 14'10" and 11'9" x 15'10", sit at the front of the space with windows along the exterior wall. They suit executive offices, treatment or consultation rooms, or conference space. Two additional private rooms, each about 8' x 9', are ideal for smaller offices, exam rooms, or storage. A hall area, a private restroom, and a storage closet complete the suite.
Highlights
- ±1,344 SF with a functional, private-room-heavy floor plan
- Double-door entry
- Four private rooms, including two oversized offices with windows
- Large open room of approximately 18'1" x 35'11"
- Private restroom and storage closet
- Well suited to professional office, medical or wellness, service, or training users
True
1 Space Available
A-7
Space Type
General Office
Lease Rate
$1.25/SF/MO
Total Space
1,344 SF
Divisible Space
1,344 - 1,344 SF
Available Date
Immediate
Lease Type
NNN
Renewal Option
Yes
Sublease
No
The suite opens into a large, open main room of roughly 18' x 36', which works well for a reception area, open workspace, classroom, or showroom. Two larger private rooms, approximately 11'4" x 14'10" and 11'9" x 15'10", sit at the front of the space with windows along the exterior wall. They suit executive offices, treatment or consultation rooms, or conference space. Two additional private rooms, each about 8' x 9', are ideal for smaller offices, exam rooms, or storage. A hall area, a private restroom, and a storage closet complete the suite.
Contacts

Donald P. Brown

Location
Located at 12441 Hesperia Rd., Victorville, CA 92392, this property is part of the East Bear Valley neighborhood and Inland Empire market.


Contact Listing Broker
Donald P. Brown