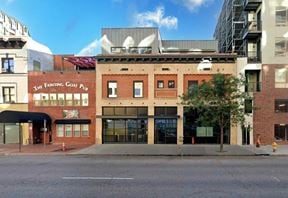
- For Lease Contact for pricing
- Property Type Office - Creative Office
- Property Size 140,000 SF
- Lot Size 4.26 Acre
- Parking Spaces Avail. 334
- Parking Ratio 2.39 / 1,000 SF
- Property Tenancy Multi-Tenant
- Building Class A
- Year Built 1939
- Date Updated Aug 6, 2026
Description


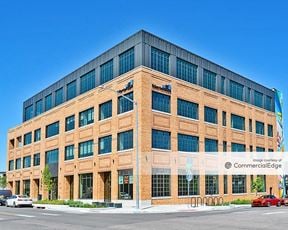
Industry Denver is a 140,000-square-foot creative office property situated on a 4.26-acre lot. Built in 1939, this Class A building offers tenants the convenience of 336 parking spaces, with a parking ratio of 2.4 per 1,000 square feet. With its industrial charm and modernized features, the property is designed to foster collaboration and innovation within its flexible workspace. It serves as a distinguished option for businesses seeking a dynamic environment in Denver’s thriving commercial landscape.
Positioned in RiNo Denver, Industry Denver benefits from a vibrant neighborhood known for its bustling arts scene and diverse amenities. Nearby, tenants can enjoy dining at popular establishments like Izakaya Ronin and Shake Shack, both within walking distance. Hospitality options abound, including The Source Hotel and Ramble Hotel, both less than 0.6 miles away. Public transportation is also accessible, with Union Station Light Rail Plaza approximately 1.1 miles from the property. Additionally, cultural and recreational attractions, such as Coors Field, provide added value to this lively location.
True
33 Spaces Available
3001 Brighton Blvd #236
Creative Office
Negotiable
7,447 SF
1
7,447 - 7,447 SF
Immediate
Yes
No
No
• 10 offices
• Conference room
• Huddle room
• IT + storage closets
• Open space for workstations
• Mezzanine space
Large internal suite near a kitchenette and showers and lockers. It has 11 private offices, several bullpens, mezzanine space, and meeting rooms.
Mezzanine Space, Meeting Rooms, Bullpen Areas
3001 Brighton Blvd #253
Creative Office
Negotiable
1,940 SF
1
1,940 - 1,940 SF
Immediate
Yes
No
No
• 2 offices
• Conference room
• IT closet
• Open space for 6 workstations
• Mezzanine space
Includes three private offices, an internal conference room, and a loft area; perfect for 10-12 employees. Fabrica's creative offices are designed with thriving businesses in mind, offering unparalleled value and flexibility. Its mission is to support tenants, creating an inspiring space where ideas can come to life.
Loft Area
3001 Brighton Blvd #2661
Creative Office
Negotiable
442 SF
2
442 - 442 SF
Immediate
Yes
No
No
Fabrica's creative offices are designed with thriving businesses in mind, offering unparalleled value and flexibility. Its mission is to support tenants, creating an inspiring space where ideas can come to life.
3001 Brighton Blvd #2662
Creative Office
Negotiable
405 SF
2
405 - 405 SF
Immediate
Yes
No
No
3001 Brighton Blvd #2663
Creative Office
Negotiable
414 SF
2
414 - 414 SF
Immediate
Yes
No
No