- For Lease $28.75/SF/YR
- Property Type Office - Medical Office
- Property Size 37,500 SF
- Lot Size 0.94 Acre
- Parking Spaces Avail. 75
- Parking Ratio 2.00 / 1,000 SF
- Property Tenancy Multi-Tenant
- Building Class B
- Year Built 1982
- Date Updated Nov 9, 2026
Description
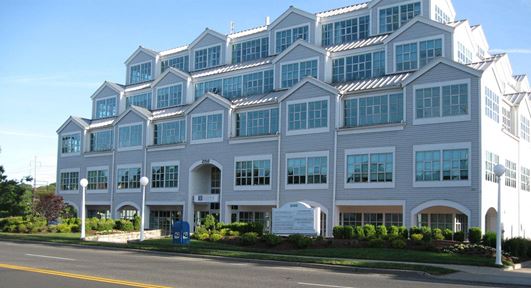
Southport Crossing is a 37,500-square-foot medical office building situated on a 0.94-acre lot. With 75 parking spaces and a parking ratio of 2 spaces per 1,000 square feet, the property provides ample parking options for tenants and visitors alike. Built in 1982, this Class B property offers functional space tailored to medical office needs in a convenient location.
Situated in the city of Southport, the property is surrounded by a variety of amenities. Dining options within approximately 0.2 miles include Wafu, Toscano Pizzeria, Mama Chow, and Athena Diner, providing convenient choices for meals. Nearby transportation hubs such as Green’s Farms station are approximately 1.5 miles away, ensuring connectivity for commuters. Shell and Mobil fuel stations are within 0.3 and 1.3 miles, respectively, adding to the ease of access. The Southport School is just over 0.6 miles away, contributing to the area's mix of educational services.
True
2 Spaces Available
#206A
General Office
$28.75/SF/YR
1,800 SF
2
1,800 - 1,800 SF
Immediate
Modified Gross
Yes
No
No
Suite 206A (2nd Floor) – 1,800 SF: This move-in ready second-floor office suite is configured with an open space (35' x 11'), four private offices (three windowed), a kitchenette with a dishwasher, and a large storage closet. The suite features motion-detection lighting, new flooring and paint. The lease rate is $28.75/SF Gross + Utilities.
#303
General Office
$28.75/SF/YR
2,130 SF
3
2,130 - 2,130 SF
Immediate
Modified Gross
Yes
No
No
Suite 303 (3rd Floor) – 2,130 SF: A spacious third-floor suite is currently under construction and is configured with a reception and a coat closet, a waiting room, two windowed private offices, a large open work space (58' x 18' 10"), and a kitchenette with a dishwasher. The suite features motion-detection lighting and will be finished with new flooring, ceiling tiles, hardware, and paint. The lease rate is $28.75/SF Gross + Utilities.
Contacts

Angel Commercial
Location


Angel Commercial