- For Lease $72.29/SF/YR
- Property Type Retail - Street Retail
- Property Size 8,000 SF
- Lot Size 0.11 Acre
- Zoning T6-O
- # of Floors 3
- Property Tenancy Multi-Tenant
- Building Class B
- Year Built 2026
- Date Updated Nov 5, 2026
- Visibility/Traffic Count (VPD) 24,500
Description
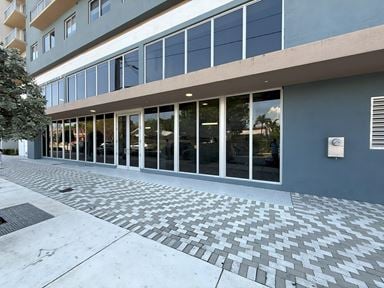
RETAIL SPACE FOR LEASE IN EAST LITTLE HAVANA, MIAMI. Approx. 415 SF ground-floor storefront with a private terrace of approx. 400 SF, at the base of Cafecito Living, a new three-story building with 17 studio residences. One lot from the corner of NW 6th Street and NW 12th Avenue, with NW 12th Avenue visibility.
READY FOR FOOD AND BEVERAGE. A DERM pre-approved grease trap (Shier GB-75-B, 50 GPM) is already installed, with solids interceptor and sampling port. Landlord also delivers finished and painted partition walls, a roof HVAC stand and refrigerant line stubs. Shell delivery with raw slab and exposed ceiling. Ideal for a coffee shop, cafe, bakery, dessert, ice cream, acai, juice bar or light food concept.
BUILT-IN CUSTOMERS. 17 studios directly above the storefront. SLAM Miami charter campus and Mater Preparatory Academy at the same intersection. Jackson Memorial Hospital, UM Hospital and the Miami VA in the Health District under a mile north. LoanDepot Park a few blocks west. Minutes to Downtown Miami and Brickell.
LEASE TERMS. $2,500 per month NNN. Estimated NNN $537.50 per month. Five-year term with two 5-year renewal options. Available November 15, 2026. Zoning T6-O. No on-site parking; walk-up location. Tenant completes interior finishes, equipment, HVAC unit and its own permits and licensing. Retail unit address: 1156 NW 6th St. Listed by owner. Floor plan, site plan and location brochure attached. Some images are renderings. NW 12th Avenue carries about 24,500 vehicles per day (FDOT 2025 count). Tenant signage is allowed; tenant obtains its own sign permit.
True
1 Space Available
Ground-Floor Retail + Terrace
Street Retail
$72.29/SF/YR
415 SF
$6,450/YR
1
Immediate
NNN
From 5 Years
Yes
No
Shell
No
101
Approx. 415 SF ground-floor retail storefront with a private terrace of approx. 400 SF for outdoor seating, with NW 12th Avenue visibility. Restaurant-ready infrastructure: DERM pre-approved grease trap (Shier GB-75-B, 50 GPM) already installed, painted partition walls, roof HVAC stand and refrigerant line stubs. Shell delivery, ready for a coffee shop, cafe, bakery, dessert, ice cream, juice bar or light food concept. $2,500 per month NNN, estimated NNN $537.50 per month. Five-year term with two 5-year renewal options. Available November 15, 2026. Floor plan with dimensions and site plan attached.
Grease trap installed (DERM pre-approved, 50 GPM)
Private terrace for outdoor seating (approx. 400 SF)
Glass storefront with NW 12th Avenue visibility
Tenant signage allowed (tenant obtains sign permit)
Roof HVAC stand and refrigerant line stubs in place