- For Sale $4,750,000
- Property Type Office - Creative Office
- Property Size 13,237 SF
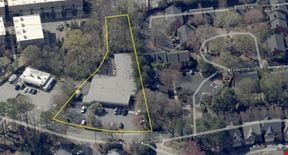
- Lot Size 1.06 Acre
- Parking Spaces Avail. 18
- Parking Ratio 1.36 / 1,000 SF
- Date Updated Aug 25, 2026
Description
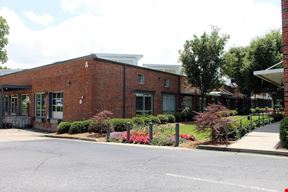

Originally constructed in 1960, the 13,237 sq. ft. former industrial building has gone through extensive redevelopment into a creative office environment. Upgraded features include private offices, gated parking, a kitchen and a unique buildout boasting upgraded power. Additionally, the asset boasts amenities inclusive of a private fitness center, a recording studio, and an outdoor patio area. Significant capital has also been invested into physical components of the building, including upgrading the electrical panels, creating a Class A office environment, and replacing the roof in 2020.
Zoning
I-1: Light Industrial (City of Atlanta)
Future Land Use: Medium Density
Residential
Parking Spaces 18
Number of Floors One (1)
Ceiling Height 11’
HVAC Systems One (1) Trane 35 Ton RTU
One (1) Trane 17.5 Ton RTU
Roof TPO (Replaced in March 2020, approx. 10
years remaining on Carlisle warranty)
Fiber Two Heavy Fiber Services
Power
Three-Phase 120 / 208 – (3 Panels)
Three-Phase 480 / 277 –(3 Panels)
Storage / Parking Gated & fenced parking area in rear of
property
False