- For Lease Contact for pricing
- Property Type Industrial - Warehouse/Distribution
- Property Size 752,590 SF
- Lot Size 44.93 Acre
- Parking Spaces Avail. 225
- Parking Ratio 0.30 / 1,000 SF
- Property Tenancy Multi-Tenant
- Building Class A
- Year Built 2015
- Date Updated Oct 1, 2026
Description

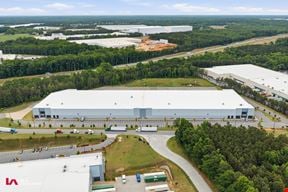
Lambert Farms Logistics Park - Building A is a 752,590-square-foot warehouse/distribution facility situated on a 97.93-acre lot. Built in 2015, this Class A building provides modern amenities and features ample parking with 225 spaces, offering a parking ratio of 0.3 spaces per 1,000 square feet.
The property is positioned at 375 Kings Mill Road in McDonough, GA. Fuel stations such as Jones Petro (approximately 1.3 miles away) and Sunoco (approximately 1.7 miles away) are within a short driving distance, with additional options like Chevron and Marathon located approximately 2 miles from the site. Tesla Supercharger is accessible about 3.7 miles away, providing electric vehicle charging options nearby.
True
1 Space Available
Space Available
Warehouse/Distribution
Contact for pricing
564,600 SF
564,600 SF
268
TBD
Yes
No
No
Total Available 564,600 SF cross-dock (divisible)
Building Clear Height 40’ minimum clear at first column line in from
loading doors
Building Dimensions 941’ W X 600’ D
Bay Spacing 54’ W x 48’ D (60’ staging bay-each side)
Trailer Parks 130 spaces of heavy-duty concrete paving
(70 possible future tailer stalls)
Automobile Parks 268 auto parking spaces (expandable)
Dock High Doors 100 (9’ X 10’) dock doors with vision panels
Drive-In Ramps 4 (12’x14’) dock doors
Truck Court
200’ (north side) and 185’ (south side) with
all heavy-duty concrete paving 7” thick 4,000
psi
Fire Protection ESFR (Early Suppression Fast Response) fire
sprinkler system
Roof System TPO to 60mil and R-20 throughout the
warehouse
Interior Lighting LED - two tenant specifications
Warehouse Ventilation Three (3) Air Changes per hour – roof top
fans with motorized louvers on exterior walls
Dock Equipment
Z-Guards and Dock Bumpers at each door.
(Dock pits and dock levelers, etc not part
of shell – to be part of TI construction as
necessary)
Exterior Wall Construction Painted Concrete Tilt-Wall with caulked joints
Warehouse Heat Roof-mounted heating system (Cambridge
Style Units) designed for freeze protection
Entrances-Store Fronts Two storefront entrances – one at SW corner
and one at SE corner
Dock Canopy Full length dock canopy over dock doors
(bull nose)
Exterior Lighting LED wall packs; LED Site Lighting poles
supplied by Power Company
Interior Painting
Paint interior warehouse walls white up to
deck and columns safety yellow or red up to
12’ high. Roof decking to be prefinished white.
Other
Building is planned for LEED certification.
Structure will support roof mounted solar
panels.
40'
54' W x 48' D
100
4
Cross-Dock
ESFR