- For Lease Contact for pricing
- Property Type Other
- Property Size 9,000 SF
- Lot Size 0.56 Acre
- # of Floors 2
- Year Built 1979
- Date Updated Sep 25, 2026
Description
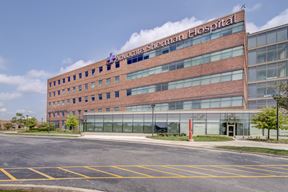
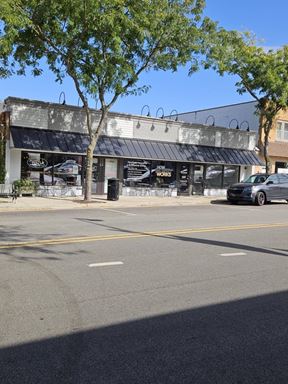
Turnkey Commercial Office Opportunity with High-Traffic Exposure! Located on a highly visible corridor, this expansive, meticulously designed freestanding professional space offers a masterful layout optimized for high-volume financial, medical, legal, or corporate operations. This intelligently zoned floor plan balances client-facing hospitality with private, high-productivity workspaces. Clients are greeted by a dedicated, professional reception area that flows seamlessly into the heart of the office. Collaborative spaces include two side-by-side, professional conference rooms, perfectly suited for client meetings or team presentations, as well as an expansive, central meeting room that can serve as a training center or event space. For daily operations, the layout features an exceptional mix of private and collaborative workspaces - 10 private executive offices ranging from efficient single-desk workspaces to a commanding principal suite. Additionally, a massive, light-filled shared office space provides the perfect setup for a employee bullpen or support staff pool, supplemented by an adjacent multi-office cluster. Staff amenities are heavily prioritized, featuring a generous primary kitchenette complete with dedicated closet storage and multi-stall restroom access, alongside a secondary rear kitchenette for maximum convenience during events. Storage needs are effortlessly handled with basement space as well as multiple closets throughout the space. Uncompromising layout, maximum road visibility, and turnkey readiness-schedule your private tour today to elevate your business to the next level! The attention to detail in the decor and design is a must-see! CAMs are $2.75psf and taxes are $3.36psf.
Highlights
- Age: 41-50 Years Old
- Basement: None
True
1 Space Available
Space Available
Space Type
Other
Lease Rate
Contact for pricing
Total Space
9,000 SF
Min Divisible
9,000 SF
Lease Type
NNN
Sublease
No
Turnkey
Yes
Contacts

Joel Harris III
Coldwell Banker Real Estate Group

Leah Erickson
Coldwell Banker Real Estate Group
Location
Located at 777 E Algonquin Rd, Algonquin, IL 60102, this property is part of the Algonquin neighborhood and Chicago market.


Contact 777 E Algonquin Rd
.jpg?width=288 "28160 West Northwest Hwy")