- For Lease $5.00 - $8.00/SF/YR
- Property Type Industrial - Flex - Industrial
- Property Size 200,000 SF
- Lot Size 2.11 Acre
- Property Tenancy Multi-Tenant
- Building Class C
- Year Built 1917
- Date Updated Oct 9, 2026
Description
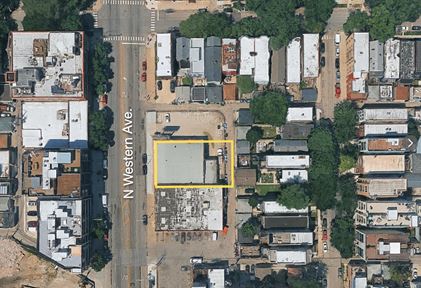
Built in 1917, The West Hub is a 200,000-square-foot flex-industrial building classified as Class C. The property sits on a 2.11-acre lot at 401 North Western Avenue in Chicago.
The building is located in the West Town neighborhood, close to multiple transit options. The Western & Hubbard station and the Grand & Western station are each approximately 0.1 miles away, and the Western Avenue bus line stops at roughly the same distance. All three points fall within walking distance of the site.
True
1 Space Available
Space Available
Space Type
Flex - Industrial
Lease Rate
$5.00 - $8.00/SF/YR
Total Space
151,800 SF
Divisible Space
7,000 - 151,800 SF
Available Date
Immediate
Lease Type
Modified Gross
Renewal Option
Yes
Sublease
No
Turnkey
No
Clear Height
10' - 14'
Highlights:
- Concrete and timber loft building
- Large courtyard parking lot with additional 0.34 acre surface lot
- 14 exterior truck-level docks
- Heavy floor loads up to 200 lbs per SF
- 10'-14' ceiling heights
- Fully sprinklered
- 3 freight elevators and 1 passenger elevator
- Favorable redevelopment incentives – Enterprise Zone 4, Kinzie Industrial TIF District, Chicago PACE program
- Zoning permits variety of redevelopment uses – industrial, office, flex
Contacts

Adam Schneiderman
Strauss Realty
Dale Strauss
Strauss Realty
Location
Located at 401 North Western Avenue, Chicago, IL 60612, this property is part of the West Town neighborhood and Chicago market.


Contact The West Hub