- For Lease Contact for pricing
- Property Type Industrial - Warehouse/Distribution
- Property Size 1,067,300 SF
- Lot Size 72.5 Acre
- Parking Spaces Avail. 885
- Parking Ratio 0.83 / 1,000 SF
- Property Tenancy Vacant
- Date Updated Oct 22, 2026
Description
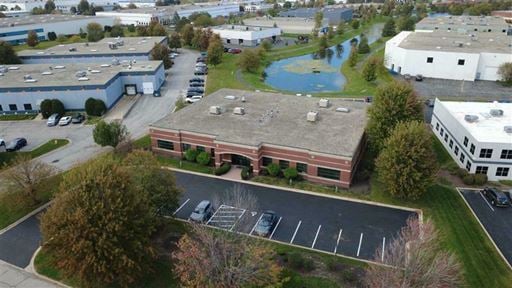
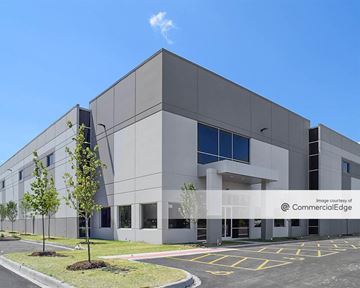
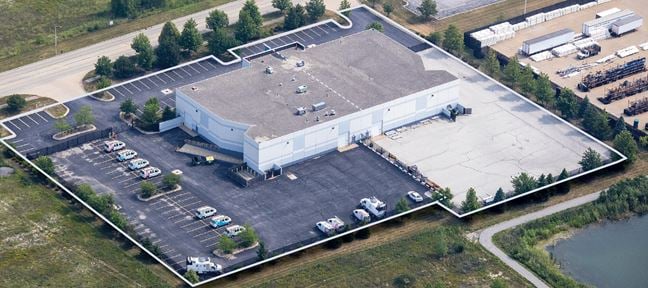
The Tinley Park Business Center - Building 2 is a 604,800-square-foot warehouse/distribution facility situated on a 72.5-acre lot at 19501 Harlem Avenue in Frankfort, IL. The property includes 508 parking spaces, offering a parking ratio of 0.84 spaces per 1,000 square feet. Designed for large-scale operations, it is well-suited for businesses seeking substantial warehouse or distribution space.
Nearby amenities include several fueling stations within close range, such as Gas n Wash approximately 0.2 miles away and Speedway at 0.3 miles. Public transportation options are a few miles from the property, with the Tinley Park station roughly 2.9 miles away. Parking facilities are available within a 5-mile radius, including George W. Dunne National Driving Range at 4.5 miles and Southland College Prep Parking Lot at about 4.8 miles.
True
2 Spaces Available
Building 2
Warehouse/Distribution
Contact for pricing
604,800 SF
604,800 - 604,800 SF
Immediate
Yes
No
No
36'
55' x 54' with 60' speed bays
60
4
2,500 amps
ESFR
Heavy trailer and automobile parking at each building
Single-load and Cross-docked configurations available
Office build-to suit
Loading: 60 Exterior Docks (Expandable to 140); 4 drive-in doors
Cook County Class 8 real estate tax abatement approved
Adjacent to one of the largest e-commerce fulfillment centers in North America
Build-to-suit options from 200,000 SF to 1,000,000 SF on 110-acre industrial campus
36' clear height.
Building 3
Warehouse/Distribution
Contact for pricing
462,500 SF
462,500 - 462,500 SF
Immediate
Yes
No
No
36'
55' x 54'
46
4
2,500 amps
ESFR
Available 462,500 SF
Office to suit
Loading: 46 exterior, 4 drive-in doors
Single-load and Cross-docked configurations available
Cook County Class 8 real estate tax abatement approved
Adjacent to one of the largest e-commerce fulfillment centers in North America.