- For Lease $11.00/SF/YR
- Property Type Industrial - Warehouse/Distribution
- Property Size 179,164 SF
- Lot Size 9.71 Acre
- Parking Spaces Avail. 124
- Parking Ratio 1.42 / 1,000 SF
- Property Tenancy Multi-Tenant
- Year Built 2005
- Date Updated Sep 4, 2026
- Column Spacing 40.0' x 48.0'
- Dock High Doors 12
- Electricity Service 400-amp, 120-208v electrical service with multiple voltage systems (24V, 115V controls) heavy power capability
- Fire Sprinklers ESFR
- HVAC Other
Description
Highlights
- ±87,500 SF Industrial/Manufacturing/Dry Storage space
- 120 Front Auto Parking Spaces and Rear Truck Parking Available
- 34' Clear Height 40'x48' column spacing 9 Docks expandable to 13 DID Ramp
- 5 miles to O'Hare International Airport Monument Signage Available
- Precast concrete construction 480V 3-Phase 1200 amps
- Shared Warehouse Office High end finishes
- Steps to Franklin Park Metra station Minutes from I-294 and I-90
- Within the Franklin Park Enterprise Zone
True
1 Space Available
B
Warehouse/Distribution
$11.00/SF/YR
87,500 SF
43,750 - 87,500 SF
Immediate
NNN
Yes
No
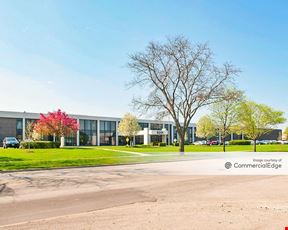

Exceptional value in Franklin Park's premier Belmont Business Center with +/- 87,500 SF of contiguous versatile manufacturing/warehouse space featuring 34-foot clear heights, 9 exterior dock doors with 1 moveable drive-in ramp, and strategic positioning just 5 miles from O'Hare International Airport with direct interstate access. This owner-occupied facility offers best-in-class specifications including ESFR fire protection, heavy power, 40' x 48' column spacing, and 120 auto surface parking and rear truck spaces, making it the ideal solution for food processing, distribution, and manufacturing users seeking premium industrial infrastructure within Chicago's established West Cook North submarket. Divisible to 43,750 SF for well-qualified interested parties.
Contacts

SVN | Chicago Commercial
Location


SVN | Chicago Commercial